Sign In or Create a Free Account to see full details of this property
Key Facts
Key facts for 7895 Jane Street #2106
Property Type
Condo, Apartment
Parking
Underground 1 garage, 1 parking
MLS #
N13478254
Size
600-699 sqft
Basement
None
Listed on
2026-06-23
Lot size
-
Tax
$2,517.36 /yr
Days on Market
112
Approximate Age
0-5
Maintenance Fee
$645.50/mo
Central Air Conditio...
Description
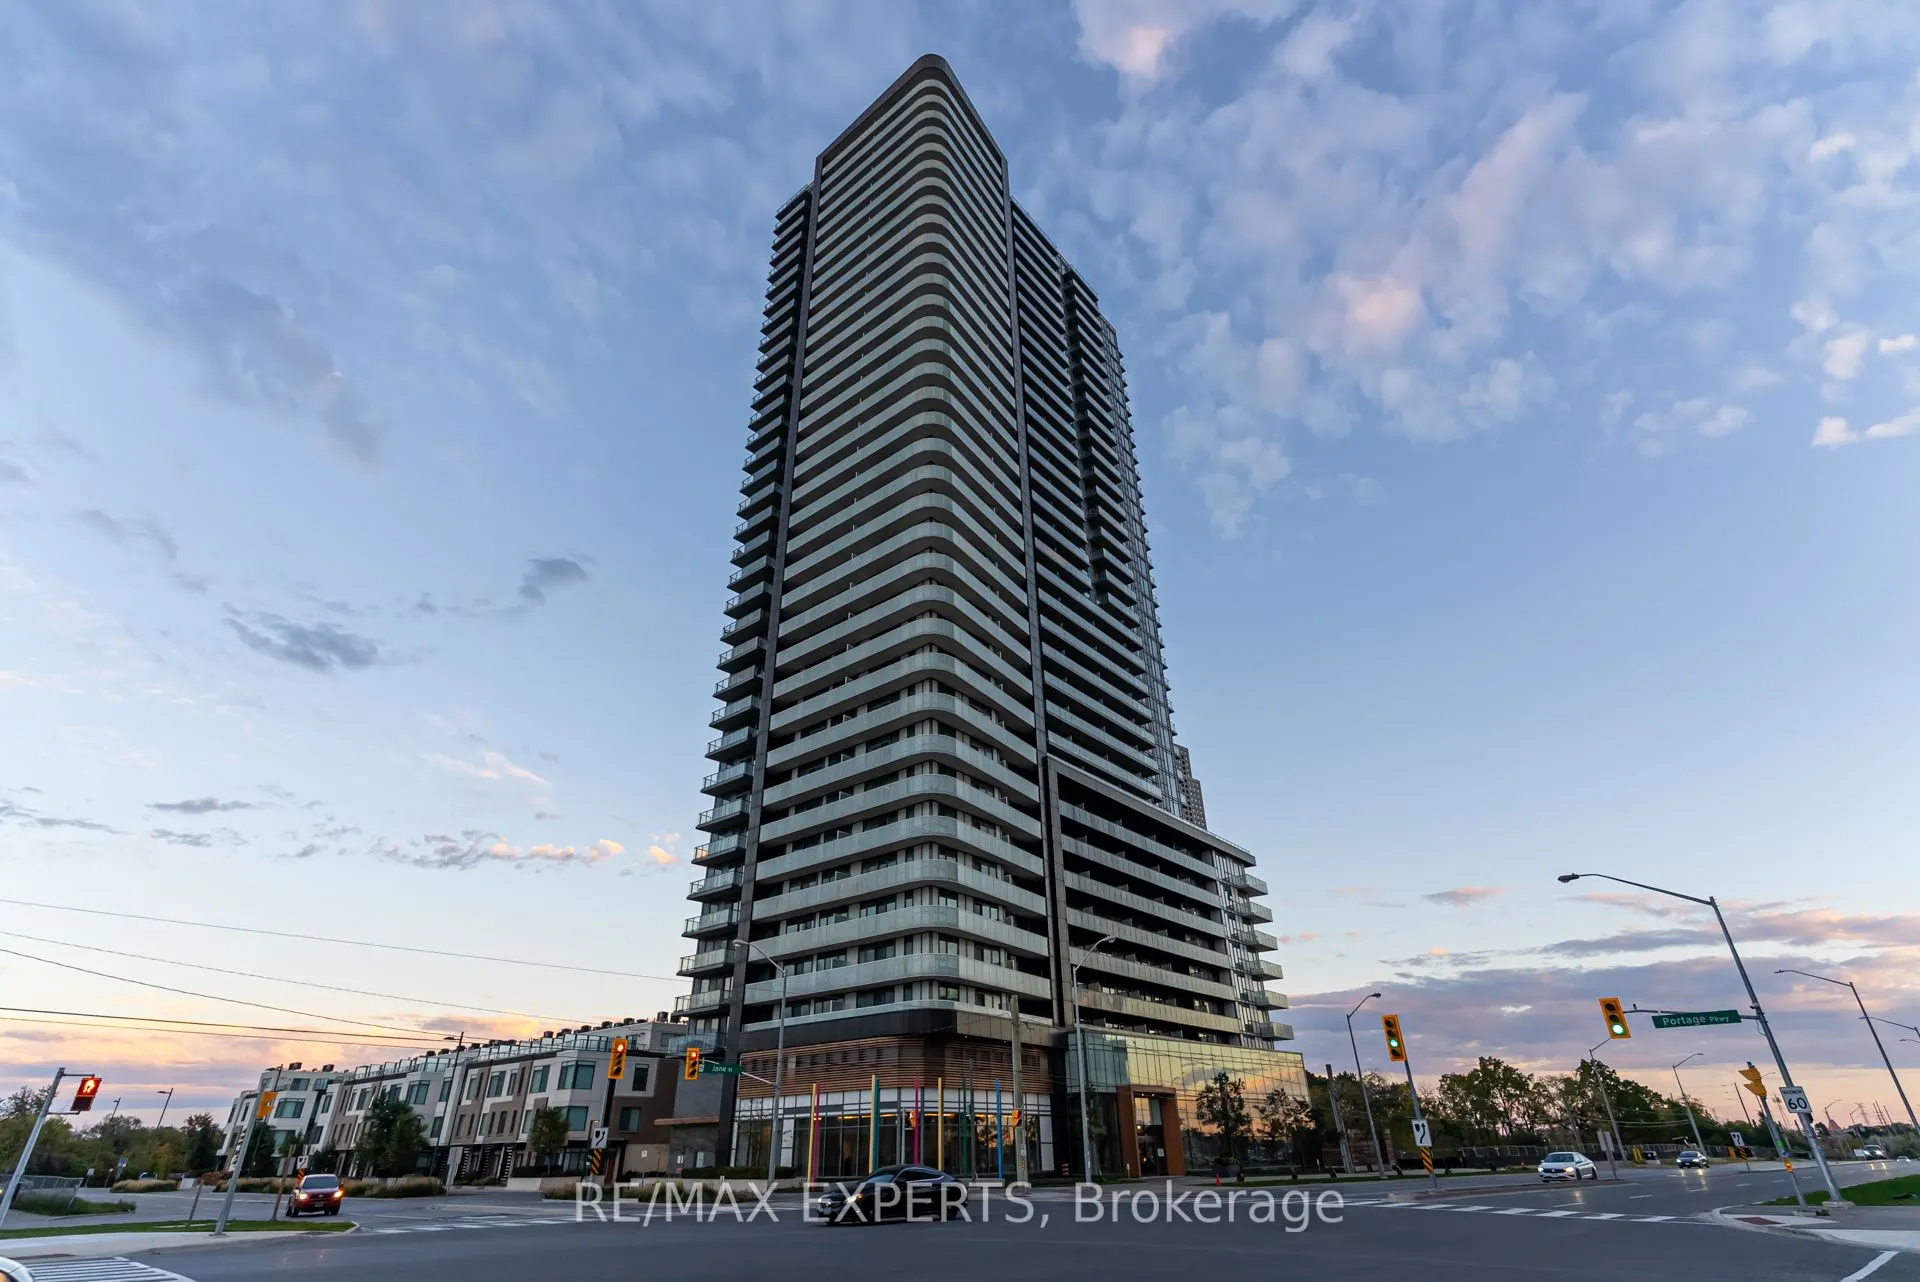
Welcome to The Met, where luxury meets unparalleled convenience! This immaculate Corner Unit offers a sophisticated living experience with 9" Ceilings,, 2 Bedrooms and 2 Full Bathrooms. Step inside to find a host of premium upgrades that set this unit apart: smooth ceilings with exquisite plaster cr...own moulding, modern baseboard upgrades, and custom oversized door casings. The open-concept layout features a gourmet kitchen with a custom backsplash and upgraded appliances including a KitchenAid fridge with water/ice, a whisper-quiet dishwasher and an LG Studio Range. Storage is maximized with custom closet organizers in both bedrooms and the entrance, and the primary ensuite features an upgraded glass shower enclosure. A central vacuum system, extra pot lights, and new fixtures complete this stunning home. Enjoy your private, large balcony. The unit comes complete with 1Parking space and 1 Locker. The Met offers a true urban oasis with a 24-hour concierge and premium amenities, including a Gym, Party Room, Games Room, Theatre Room, and Outdoor BBQ & Lounge. You are literally steps to the VMC subway station, offering a stress-free connection to York University and Union Station. Quick access to Highways 400 and 407 makes commuting a breeze. Don't miss this one!
Full Property Details
Interior
Bedrooms
2
Total Bedrooms
2
Washrooms
2
Square Footage
600-699 sqft
Basement
None
Heating Source
Gas
Heating Fuel
Forced Air
Air Conditioning
Central Air
Family Room
No
Kitchens
1
Total Kitchens
1
Fireplace Features
No
Bedrooms
2
Total Bedrooms
2
Washrooms
2
Square Footage
600-699 sqft
Basement
None
Heating Source
Gas
Heating Fuel
Forced Air
Air Conditioning
Central Air
Family Room
No
Kitchens
1
Total Kitchens
1
Fireplace Features
No
Exterior
Driveway
Underground
Parking Spaces
1
Total Parking Spaces
1.00
Parking Description
Underground
Garage Spaces
1
Balcony
Terrace
Driveway
Underground
Parking Spaces
1
Total Parking Spaces
1.00
Parking Description
Underground
Garage Spaces
1
Balcony
Terrace
Building Description
Style
Apartment
Home Type
Condo
Subtype
Condo Apt
Year Built
0-5
Property Orientation
South
Exterior Finish
Concrete,Brick
Possession Date
No Data
Locker
Common
Style
Apartment
Home Type
Condo
Subtype
Condo Apt
Year Built
0-5
Property Orientation
South
Exterior Finish
Concrete,Brick
Possession Date
No Data
Locker
Common
Community
Community
Concord
Community
Concord
Taxes & Fees
Taxes
$2,517.36 /yr
Tax Year
2026
Occupancy
Owner
Maintenance Fee
$645.50/mo
Central Air Conditioning
Included
Heating
Included
Taxes
Included
Building Insurance
Included
Taxes
$2,517.36 /yr
Tax Year
2026
Occupancy
Owner
Maintenance Fee
$645.50/mo
Central Air Conditioning
Included
Heating
Included
Taxes
Included
Building Insurance
Included
Other
Pets
Yes-with Restrictions
Pets
Yes-with Restrictions
Room Types
Bedroom 2
Laminate, Closet, Window
Dimensions 9.15 x 8.89 feet
81.34 sqft
Kitchen
Laminate, Stainless Steel Appl, W/O To Balcony
Dimensions 16.31 x 14.07 feet
229.48 sqft
Living Room
Laminate
Dimensions 16.31 x 14.07 feet
229.48 sqft
Primary Bedroom
Laminate, Closet, 4 Pc Ensuite
Dimensions 9.97 x 9.42 feet
93.92 sqft
Similar Properties(No results)
Mortgage Calculator
Calculate your estimated monthly mortgage payment
Price
$599,000
$
%
%
Total cost of mortgage
$0
Monthly payment
By clicking Save, we will calculate your estimated mortgage for all properties using the saved values (down payment percentage, interest rate, and amortization).
The accuracy and applicability of this calculator are not guaranteed.