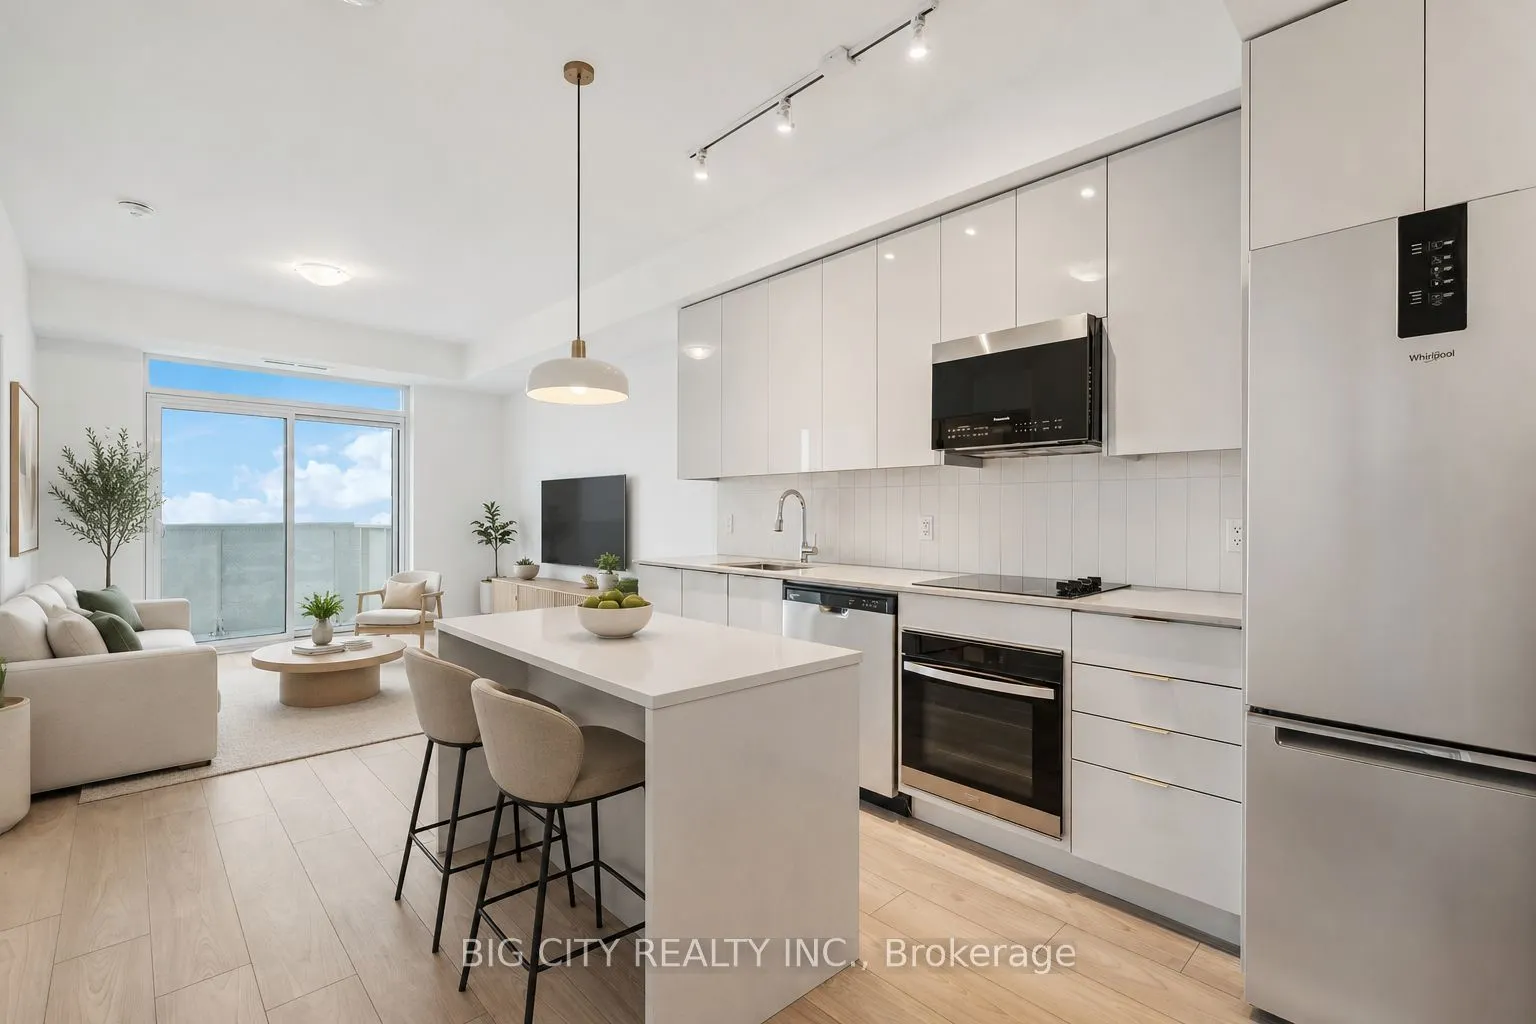
Welcome to contemporary urban luxury in the heart of Vaughan's highly desirable Abeja District. This unit features a beautifully designed floor plan, offers a sleek interior living space, plus a private balcony with beautiful, unobstructed North-East views. This functional 2-bed, 2-bath (with parkin...g!) maximizes every inch, boasting an airy open-concept living, dining, and kitchen area flooded with natural light. The primary bedroom features a private walk-in closet and dedicated ensuite, while the second bedroom offers fantastic versatility for family, guests, or a home office. Top-tier building amenities include a state-of-the-art gym, hot tub, sauna, coworking space, indoor/outdoor lounge, and 24-hour concierge service. This premier location places you steps from world-class shopping at Vaughan Mills and entertainment at Canada's Wonderland, while remaining minutes from the state-of-the-art Cortellucci Vaughan Hospital, Highway 400/407, and the Vaughan Metropolitan Centre Subway Station.
Full Property Details
Interior
Bedrooms
2
Total Bedrooms
2
Washrooms
2
Square Footage
800-899 sqft
Basement
None
Heating Source
Electric
Heating Fuel
Forced Air
Air Conditioning
Central Air
Family Room
No
Kitchens
1
Total Kitchens
1
Fireplace Features
No
Bedrooms
2
Total Bedrooms
2
Washrooms
2
Square Footage
800-899 sqft
Basement
None
Heating Source
Electric
Heating Fuel
Forced Air
Air Conditioning
Central Air
Family Room
No
Kitchens
1
Total Kitchens
1
Fireplace Features
No
Exterior
Parking Spaces
1
Total Parking Spaces
1.00
Garage Spaces
1
Balcony
Open
Parking Spaces
1
Total Parking Spaces
1.00
Garage Spaces
1
Balcony
Open
Building Description
Style
Apartment
Home Type
Condo
Subtype
Condo Apt
Year Built
New
Property Orientation
North East
Exterior Finish
Concrete
Possession Date
No Data
Locker
None
Style
Apartment
Home Type
Condo
Subtype
Condo Apt
Year Built
New
Property Orientation
North East
Exterior Finish
Concrete
Possession Date
No Data
Locker
None
Community
Community
Concord
Community
Concord
Taxes & Fees
Tax Year
2026
Occupancy
Partial
Maintenance Fee
$667.07/mo
Central Air Conditioning
Included
Common Elements
Included
Building Insurance
Included
Tax Year
2026
Occupancy
Partial
Maintenance Fee
$667.07/mo
Central Air Conditioning
Included
Common Elements
Included
Building Insurance
Included
Other
Pets
No
Pets
No
Room Types
Bedroom 2
Laminate, Closet, Large Window
Dimensions 8.33 x 8.92 feet
74.3 sqft
Dining Room
Laminate, Open Concept
Dimensions 12.01 x 8.43 feet
101.24 sqft
Kitchen
Laminate, B/I Appliances, Open Concept
Dimensions 12.01 x 8.43 feet
101.24 sqft
Living Room
Laminate, Combined w/Kitchen, W/O To Balcony
Dimensions 12.34 x 11.15 feet
137.59 sqft
Primary Bedroom
Laminate, Walk-In Closet(s), Window Floor to Ceiling
Dimensions 8.76 x 9.09 feet
79.63 sqft
Similar Properties(No results)
Mortgage Calculator
Calculate your estimated monthly mortgage payment
Price
$579,000
$
%
%
Total cost of mortgage
$0
Monthly payment
By clicking Save, we will calculate your estimated mortgage for all properties using the saved values (down payment percentage, interest rate, and amortization).
The accuracy and applicability of this calculator are not guaranteed.