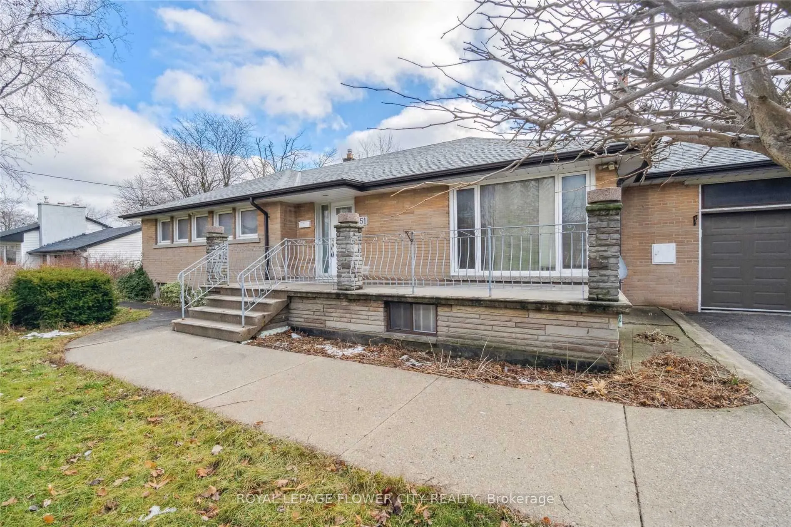
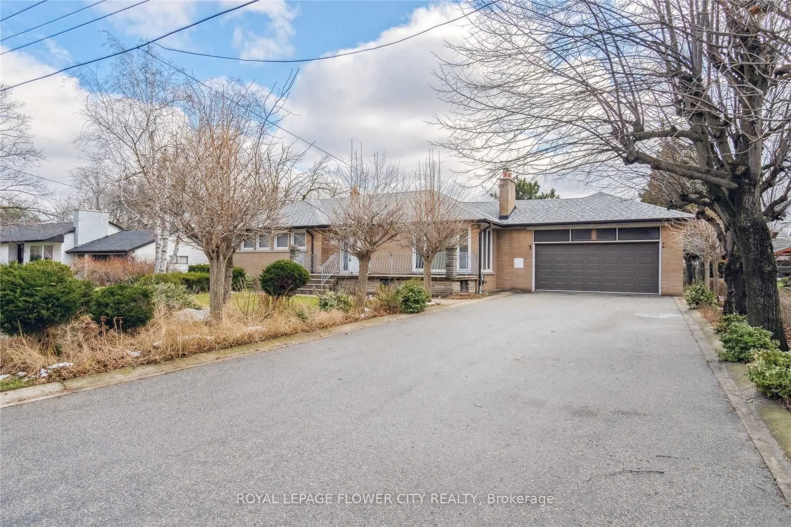
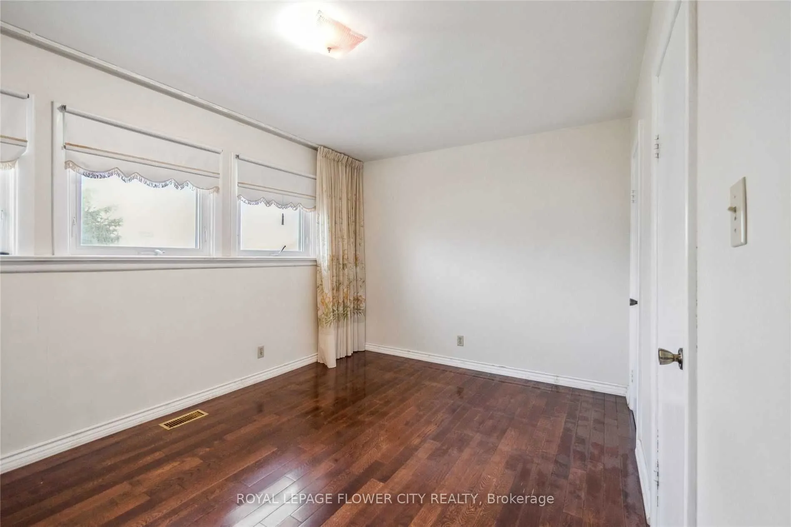
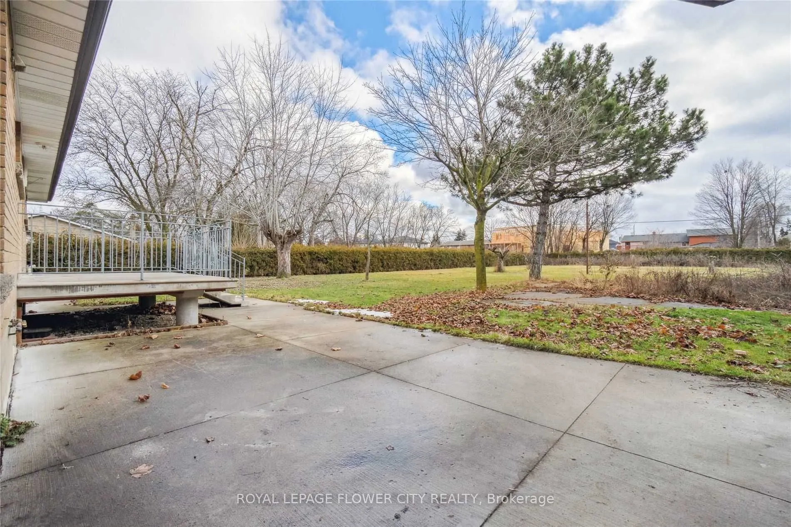
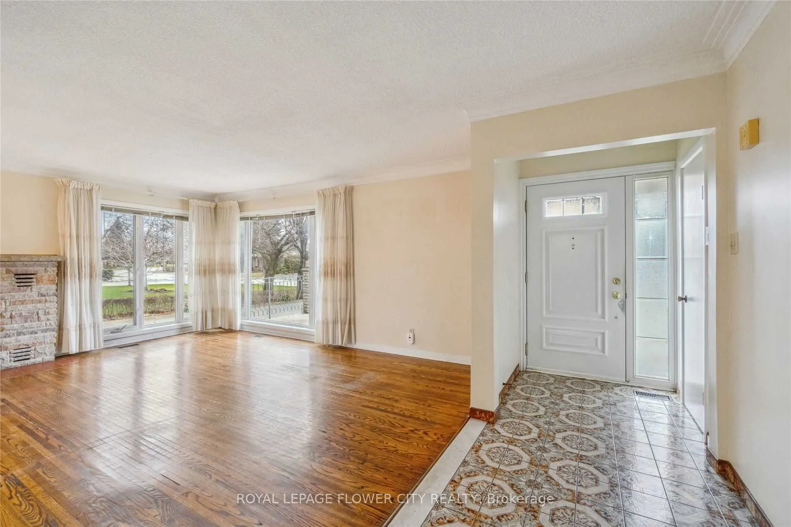
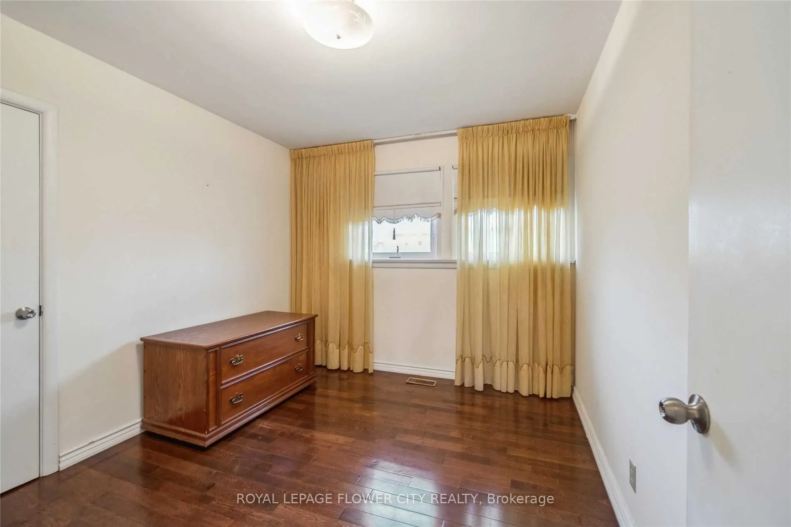
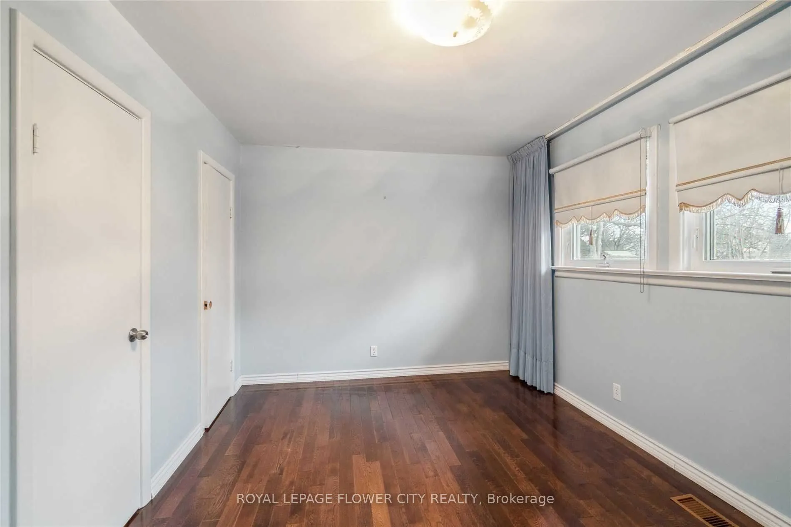
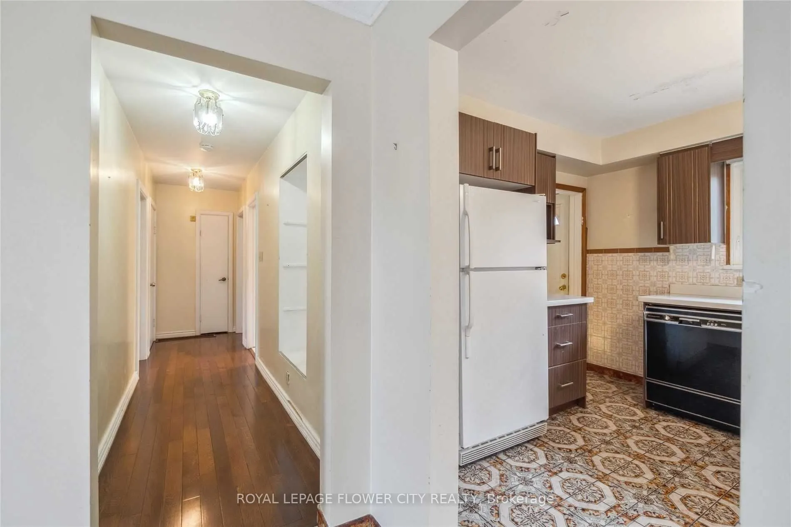
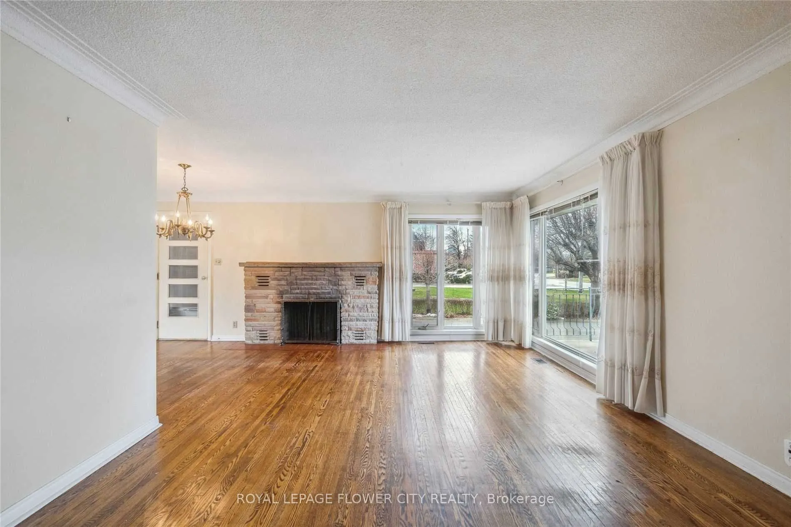
Huge 95'x260' lot near Vaughan Metropolitan Centre! Move into or lease this spacious, bright 3+3 bedroom detached bungalow. Main floor features an open-concept living/dining area, family kitchen, and 3 generous bedrooms. The massive, fully finished basement boasts 3 additional large bedrooms, a full... washroom, and a spacious living zone-perfect for multi-generational families or rental income. Sprawling, park-like backyard with endless possibilities. BONUS NEW EUROPEAN-STYLE BUILD: Skip the city red tape! Fully approved building permit included for a magnificent, ultra-luxury New European-style estate (~10,000 sq ft) with a 6-car garage. The seller will construct turnkey for $5 Million. Buyer gets the exclusive privilege to hand-select all premium interior finishes, including a sleek European dream kitchen, custom spa-like washrooms, luxury flooring, and designer vanities. Move right in today, or build your ultimate architectural legacy tomorrow! Minutes to top schools, parks, shopping, highways, and subway.9
Full Property Details
Interior
Bedrooms
3
Bedrooms Plus
3
Total Bedrooms
6
Washrooms
2
Square Footage
1100-1500 sqft
Basement
Full,Finished
Heating Source
Gas
Heating Fuel
Forced Air
Air Conditioning
Central Air
Family Room
Yes
Kitchens
1
Total Kitchens
1
Fireplace Features
Yes
Bedrooms
3
Bedrooms Plus
3
Total Bedrooms
6
Washrooms
2
Square Footage
1100-1500 sqft
Basement
Full,Finished
Heating Source
Gas
Heating Fuel
Forced Air
Air Conditioning
Central Air
Family Room
Yes
Kitchens
1
Total Kitchens
1
Fireplace Features
Yes
Exterior
Depth
260.0
Front
95.0
Driveway
Private
Lot Size
95 x 260.0 ft
Pool
None
Parking Spaces
6
Total Parking Spaces
8.00
Parking Description
Attached
Garage Spaces
2
Depth
260.0
Front
95.0
Driveway
Private
Lot Size
95 x 260.0 ft
Pool
None
Parking Spaces
6
Total Parking Spaces
8.00
Parking Description
Attached
Garage Spaces
2
Building Description
Style
Bungalow
Home Type
House
Subtype
Detached
Property Orientation
South
Exterior Finish
Brick
Sewers
Sewers
Water Supply
None
Possession Date
9/1/2026
Style
Bungalow
Home Type
House
Subtype
Detached
Property Orientation
South
Exterior Finish
Brick
Sewers
Sewers
Water Supply
None
Possession Date
9/1/2026
Community
Community
Concord
Community
Concord
Taxes & Fees
Taxes
$6,990 /yr
Tax Year
2025
Occupancy
Tenant
Taxes
$6,990 /yr
Tax Year
2025
Occupancy
Tenant
Room Types
Bedroom 2
Hardwood Floor
Dimensions 13.16 x 9.51 feet
125.15 sqft
Bedroom 3
Hardwood Floor
Dimensions 9.51 x 10.6 feet
100.81 sqft
Dining Room
Hardwood Floor
Dimensions 13.09 x 9.09 feet
118.99 sqft
Family Room
Hardwood Floor
Dimensions 13.75 x 9.09 feet
124.99 sqft
Kitchen
Tile Floor
Dimensions 12.99 x 9.09 feet
118.08 sqft
Primary Bedroom
Hardwood Floor
Dimensions 13.16 x 9.09 feet
119.62 sqft
Similar Properties(No results)
Mortgage Calculator
Calculate your estimated monthly mortgage payment
Price
$999,900
$
%
%
Total cost of mortgage
$0
Monthly payment
By clicking Save, we will calculate your estimated mortgage for all properties using the saved values (down payment percentage, interest rate, and amortization).
The accuracy and applicability of this calculator are not guaranteed.