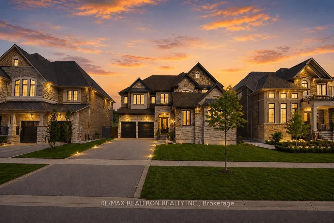
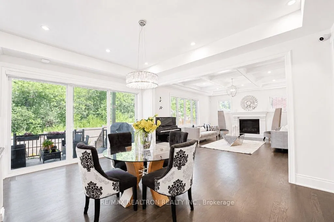
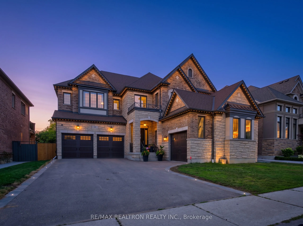
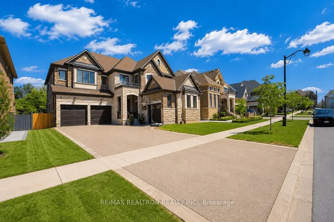
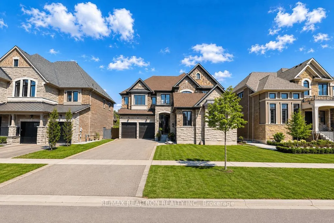
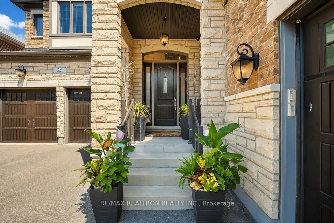
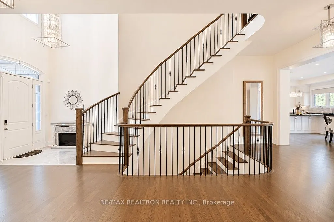
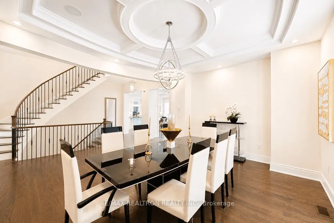
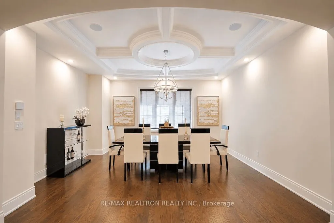
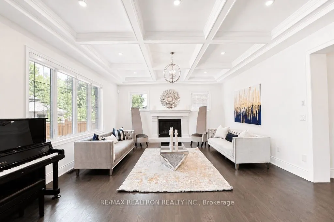
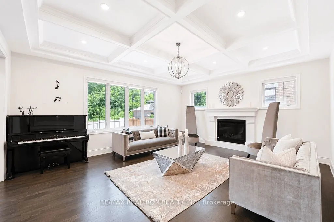
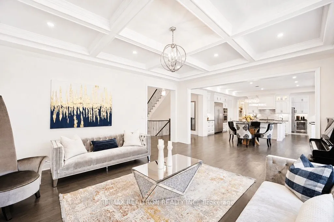
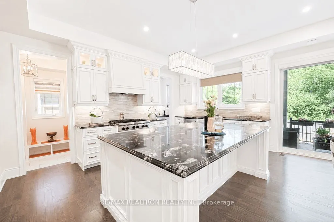
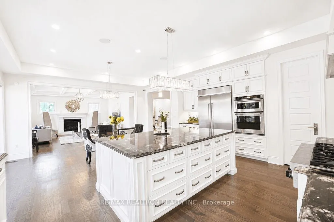
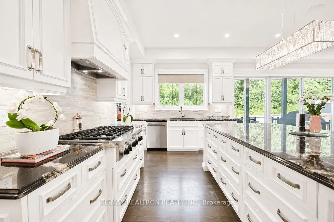
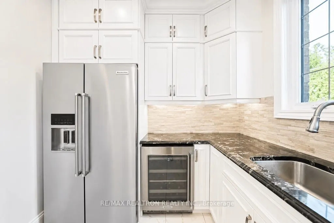
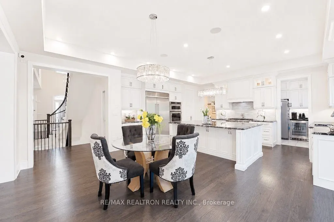
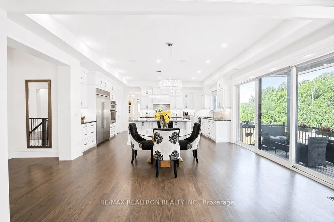
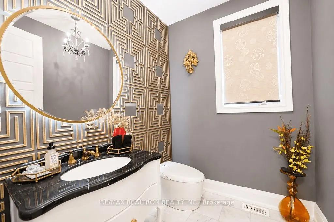
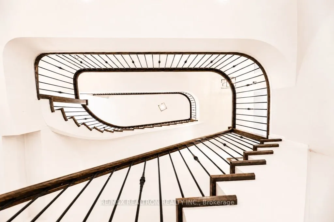
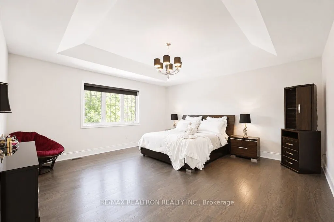
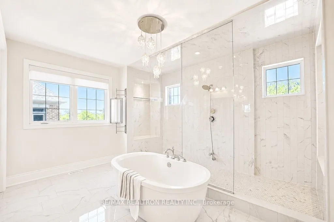
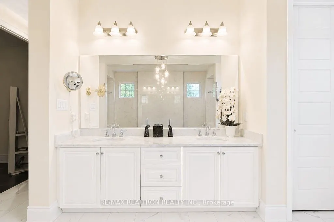
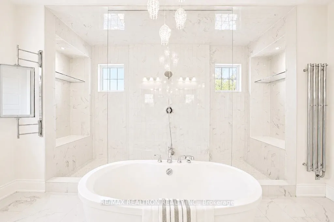
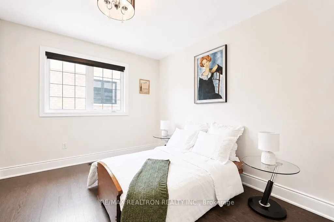
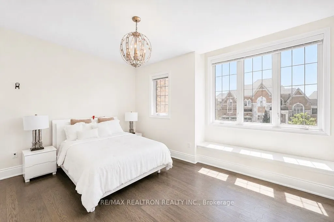
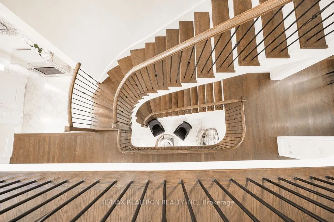
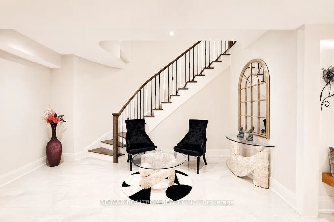
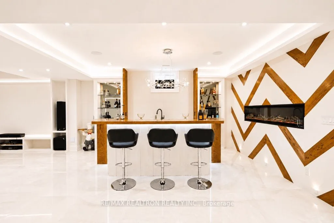
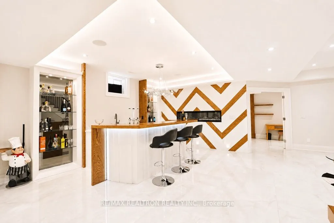
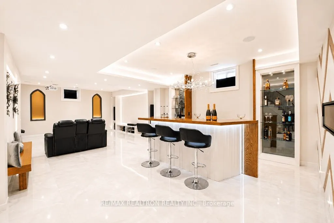
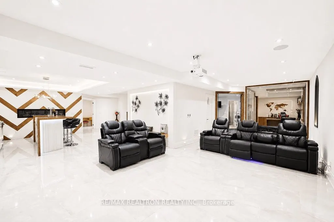
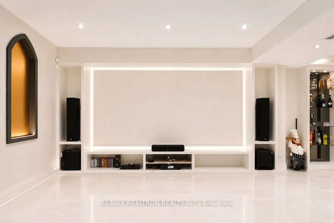
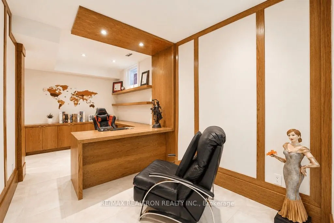
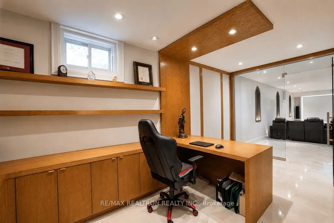
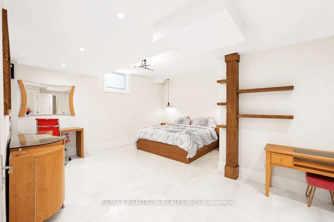
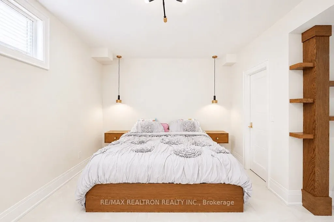
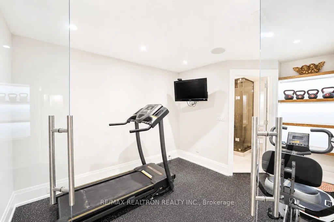
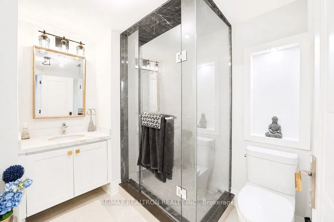
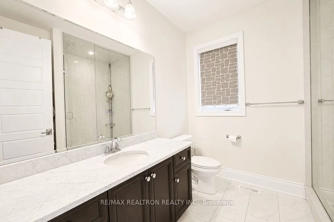
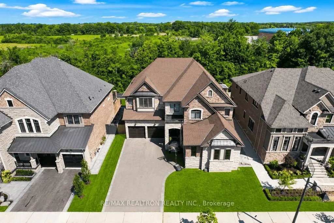
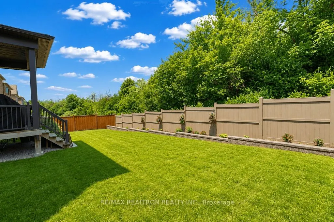
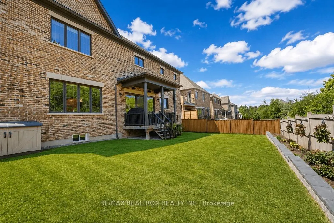
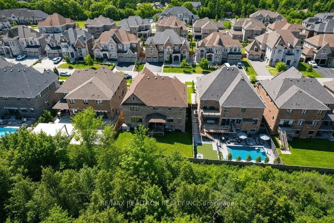
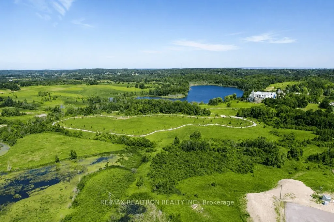
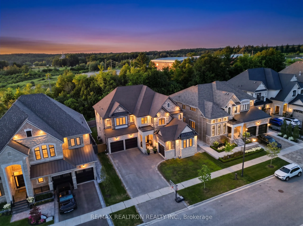
The Estates of King City - Luxury Living at Its Finest. Experience exceptional luxury in this stunning executive residence, located in the prestigious Estates of King City. Boasting an impressive 65-foot frontage, a 3-car garage, and over 6,500 sq. ft. of luxurious living space, this home showcases ...outstanding craftsmanship, premium finishes, and timeless elegance throughout. A grand foyer with soaring about 20 ft. ceilings creates an unforgettable first impression, while the 10-ft. ceilings on the main floor and 9-ft. ceilings on the second floor enhance the home's bright, open, & sophisticated design. The gourmet chef's kitchen is equipped with high-end built-in appliances, Granite countertops, a large centre island, a walk-in servery, and pantry. The breakfast area offers a walkout to a covered rear porch, overlooking a beautifully private backyard-perfect for outdoor entertaining. Additional highlights include smooth ceilings throughout, elegant architectural details, multiple gas fireplaces, and a convenient rear staircase leading to the basement. The luxurious primary suite is a true private retreat, featuring a spa-inspired 6-piece ensuite, a freestanding soaker tub, a glass-enclosed shower, and an expansive walk-in closet. Every secondary bedroom offers the comfort of its own private ensuite bathroom and walk-in closet. The professionally finished open-concept & Heated Floor basement is designed for both everyday living and exceptional entertaining. It features a spacious bedroom with its own ensuite and walk-in closet , a stylish wet bar, an expansive recreation and dance area, a dedicated home theatre space, a private office, and an exercise room. Whether you're working from home, hosting family and friends, or enjoying movie nights, this lower level offers everything you need in one beautifully designed space. Situated in a quiet, family-friendly community just steps from Villanova College and The Country Day School & Zancor Center.
Full Property Details
Interior
Bedrooms
4
Bedrooms Plus
1
Total Bedrooms
5
Washrooms
7
Square Footage
3500-5000 sqft
Basement
Full,Finished
Heating Source
Gas
Heating Fuel
Forced Air
Air Conditioning
Central Air
Family Room
No
Kitchens
1
Kitchens Plus
1
Total Kitchens
2
Fireplace Features
Yes
Bedrooms
4
Bedrooms Plus
1
Total Bedrooms
5
Washrooms
7
Square Footage
3500-5000 sqft
Basement
Full,Finished
Heating Source
Gas
Heating Fuel
Forced Air
Air Conditioning
Central Air
Family Room
No
Kitchens
1
Kitchens Plus
1
Total Kitchens
2
Fireplace Features
Yes
Exterior
Depth
125.98
Front
64.99
Driveway
Private Double
Lot Size
65 x 125.98 ft
Pool
None
Parking Spaces
6
Total Parking Spaces
9.00
Parking Description
Built-In
Garage Spaces
3
Depth
125.98
Front
64.99
Driveway
Private Double
Lot Size
65 x 125.98 ft
Pool
None
Parking Spaces
6
Total Parking Spaces
9.00
Parking Description
Built-In
Garage Spaces
3
Building Description
Style
2-Storey
Home Type
House
Subtype
Detached
Property Orientation
North
Exterior Finish
Brick,Stone
Sewers
Sewers
Water Supply
Municipal
Possession Date
No Data
Style
2-Storey
Home Type
House
Subtype
Detached
Property Orientation
North
Exterior Finish
Brick,Stone
Sewers
Sewers
Water Supply
Municipal
Possession Date
No Data
Community
Community
King City
Community
King City
Taxes & Fees
Taxes
$15,648.54 /yr
Tax Year
2025
Occupancy
Owner
Taxes
$15,648.54 /yr
Tax Year
2025
Occupancy
Owner
Room Types
Bedroom 2
4 Pc Ensuite, Walk-In Closet(s), Hardwood Floor
Dimensions 16.08 x 14.21 feet
228.5 sqft
Bedroom 3
3 Pc Ensuite, Walk-In Closet(s), Hardwood Floor
Dimensions 12.04 x 11.98 feet
144.24 sqft
Bedroom 4
3 Pc Ensuite, Walk-In Closet(s), Hardwood Floor
Dimensions 15.58 x 12.14 feet
189.14 sqft
Breakfast
Combined w/Kitchen, W/O To Balcony, Hardwood Floor
Dimensions 23.13 x 17.98 feet
415.88 sqft
Dining Room
Hardwood Floor, Large Window, Crown Moulding
Dimensions 16.4 x 13.55 feet
222.22 sqft
Exercise Room
Pot Lights, 3 Pc Ensuite
Dimensions 12.86 x 9.71 feet
124.87 sqft
Kitchen
Granite Counters, Stainless Steel Appl, Pantry
Dimensions 23.13 x 17.98 feet
415.88 sqft
Living Room
Fireplace, Pot Lights, Overlooks Backyard
Dimensions 20.01 x 17.06 feet
341.37 sqft
Media Room
Heated Floor, 3 Pc Bath, Pot Lights
Dimensions 31.66 x 15.62 feet
494.53 sqft
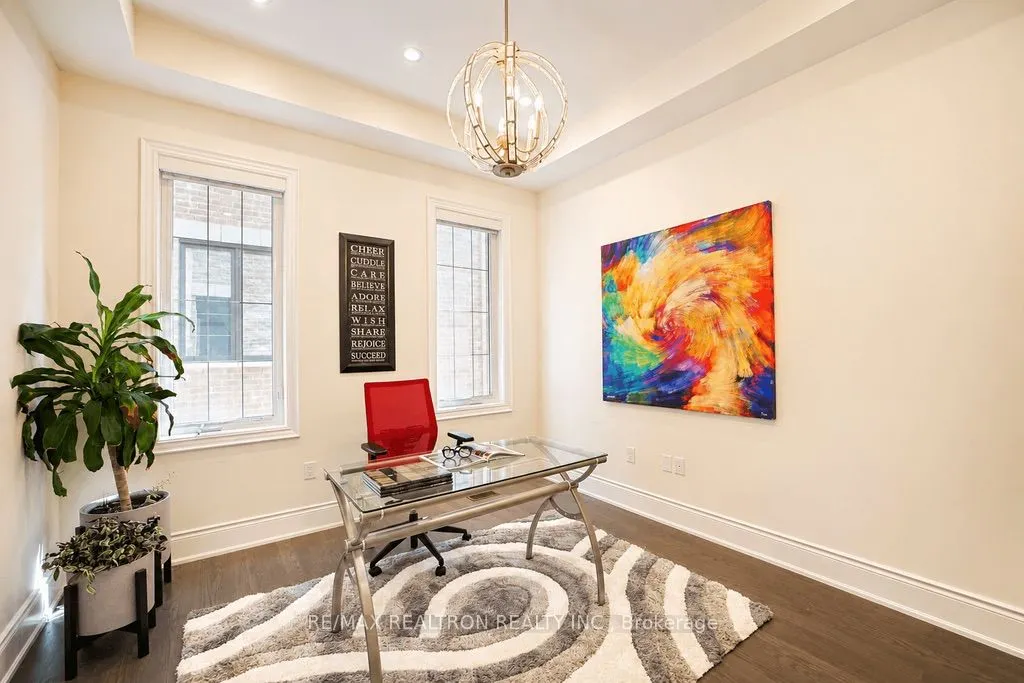
Office
Hardwood Floor, Window, Pot Lights
Dimensions 11.98 x 10.99 feet
131.66 sqft
Primary Bedroom
6 Pc Ensuite, Walk-In Closet(s), Hardwood Floor
Dimensions 18.04 x 17.98 feet
324.36 sqft
Recreation
Heated Floor, Wet Bar, Tile Floor
Dimensions 19.06 x 17.95 feet
342.13 sqft
Similar Properties(No results)
Mortgage Calculator
Calculate your estimated monthly mortgage payment
Price
$3,298,000
$
%
%
Total cost of mortgage
$0
Monthly payment
By clicking Save, we will calculate your estimated mortgage for all properties using the saved values (down payment percentage, interest rate, and amortization).
The accuracy and applicability of this calculator are not guaranteed.