Sign In or Create a Free Account to see full details of this property
Key Facts
Key facts for 112 Woodbridge Avenue #412
Property Type
Condo, Apartment
Parking
Underground 1 garage, 1 parking
MLS #
N13634960
Size
900-999 sqft
Basement
None
Listed on
2026-08-04
Lot size
-
Tax
$3,121.25 /yr
Days on Market
70
Approximate Age
6-10
Maintenance Fee
$547/mo
Common Elements, Par...
Description
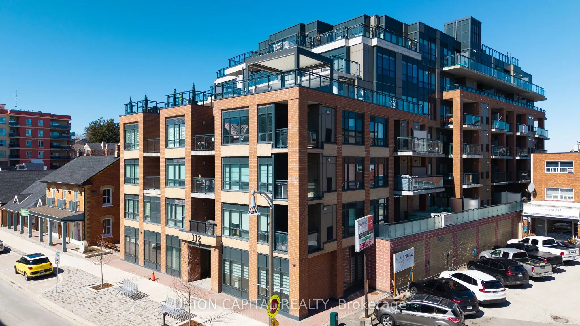
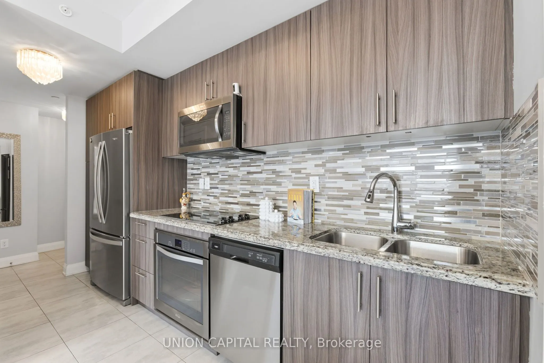
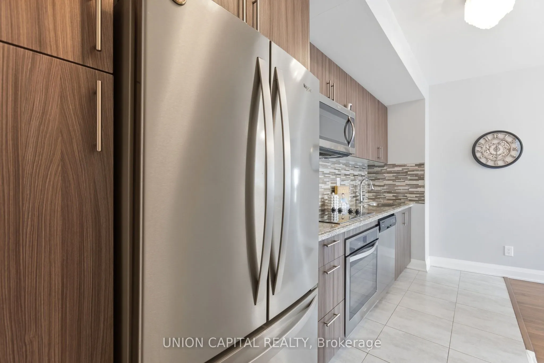
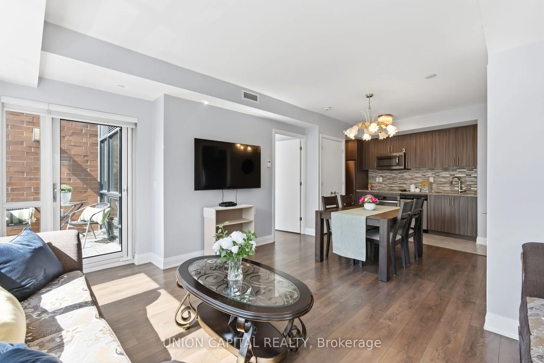
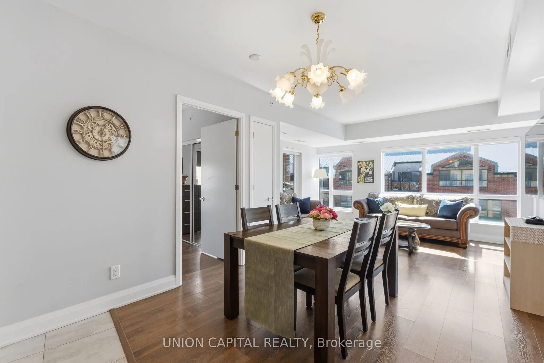
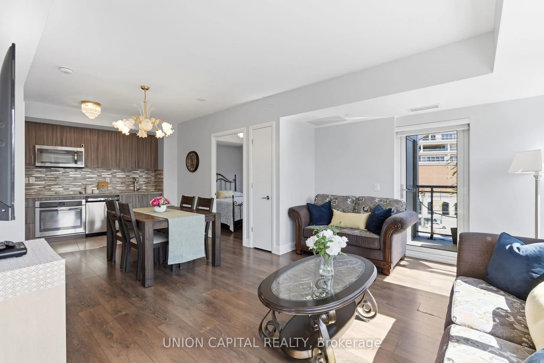
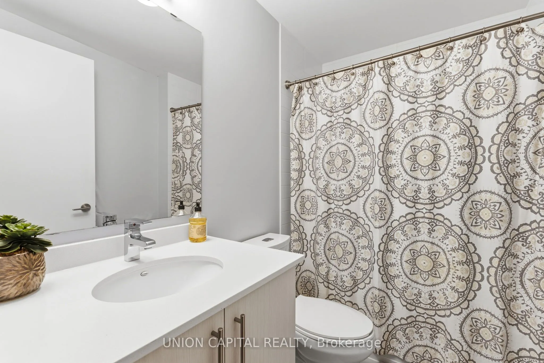
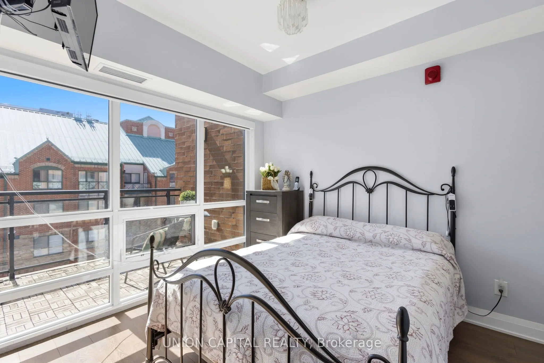
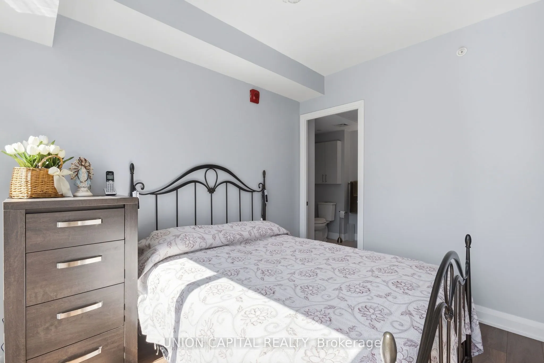
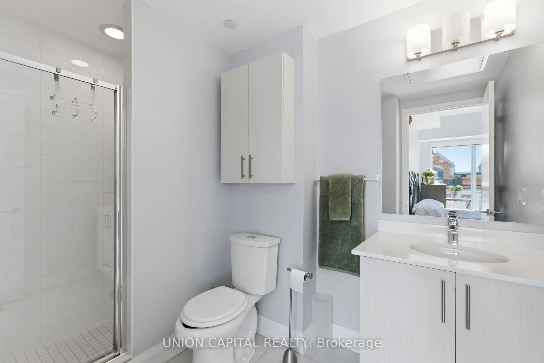
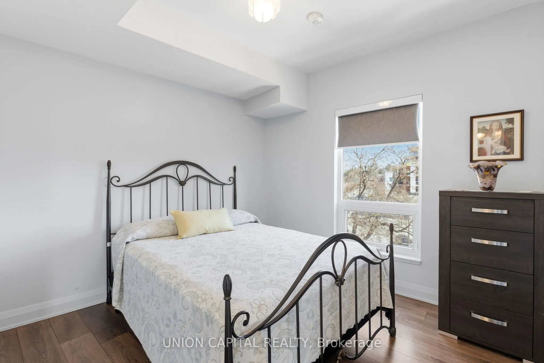
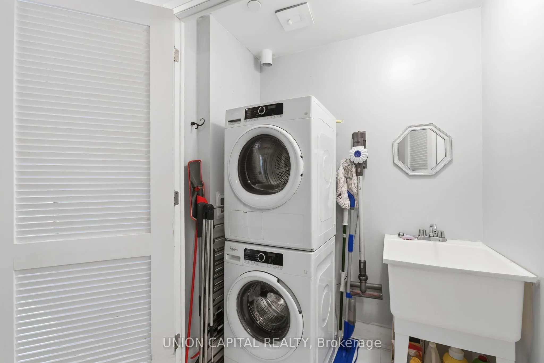
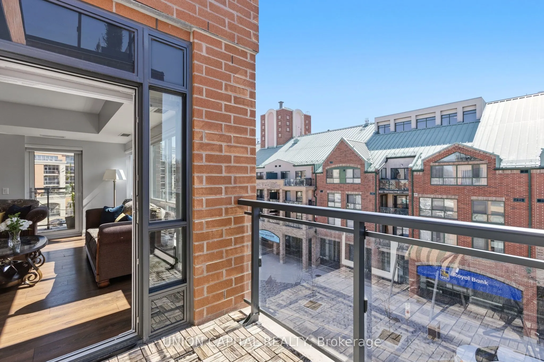
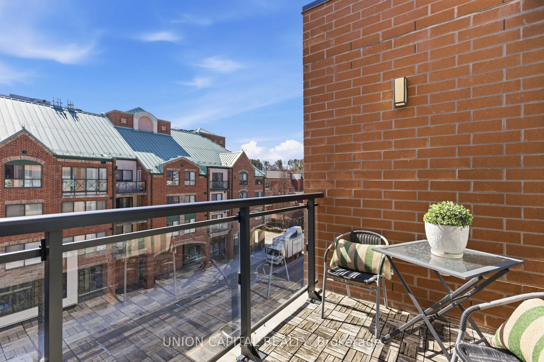
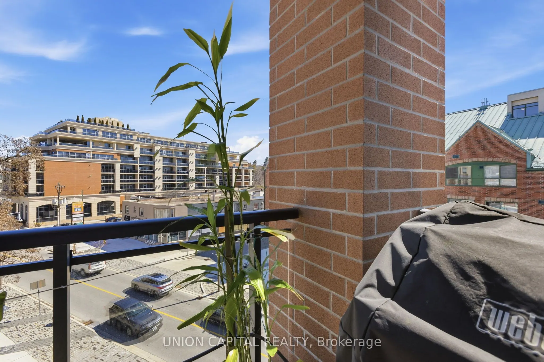
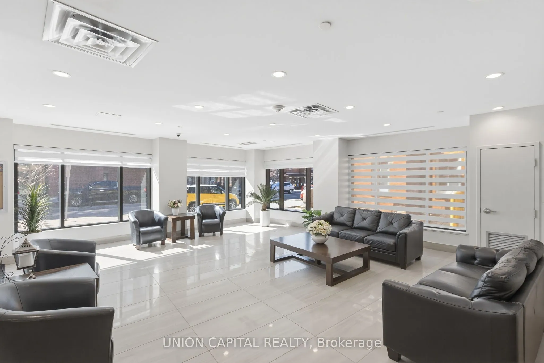
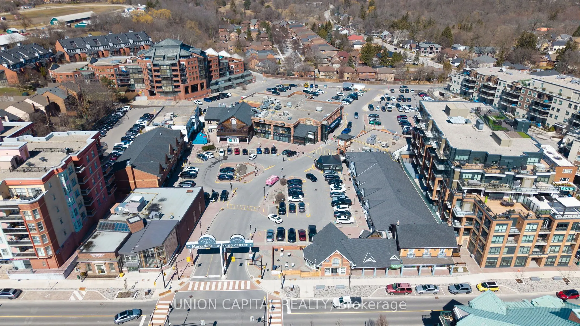
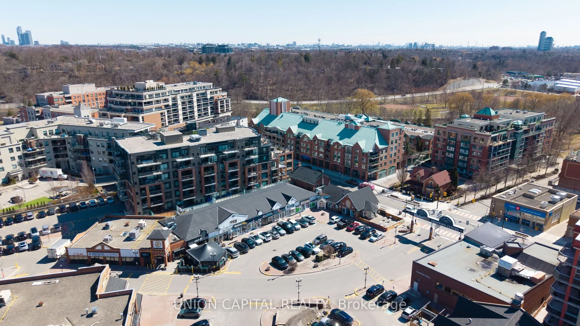
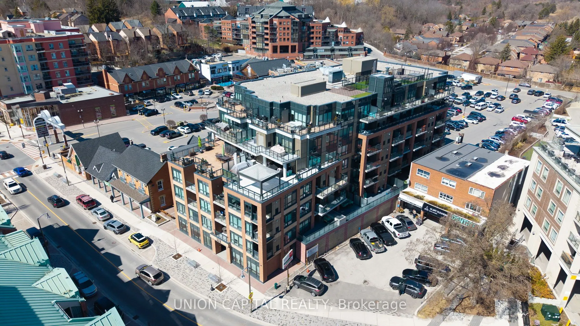
Welcome to Suite 412 at Grand Manor Condos, located in the heart of Market Lane-one of Woodbridge's most charming and sought-after communities! This beautifully designed 2-bedroom,2-bathroom corner suite offers approximately 900 sq ft of bright and spacious living space, elevated by expansive window...s and multiple exposures that flood the home with natural light. Designed for both comfort and entertaining, the open-concept living and dining areas flow seamlessly into a well-appointed kitchen, perfect for everyday living and effortless entertaining. Step outside to not one, but two private balconies, where you can unwind or host while taking in the views of the lively village below. Nestled within a boutique building, residents enjoy the convenience of underground parking, visitor parking and BBQ allowances. Step outside and you're immersed into the vibrant culinary and shopping scene that Market Lane has to offer, with convenient access to transit and all essential amenities right at your doorstep. A rare offering in an unbeatable location. Experience the best of urban living in one of Woodbridge's most desirable communities. Don't miss out on the opportunity to make this exquisite condominium your new home!
Full Property Details
Interior
Bedrooms
2
Total Bedrooms
2
Washrooms
2
Square Footage
900-999 sqft
Basement
None
Heating Source
Gas
Heating Fuel
Forced Air
Air Conditioning
Central Air
Family Room
No
Kitchens
1
Total Kitchens
1
Fireplace Features
No
Bedrooms
2
Total Bedrooms
2
Washrooms
2
Square Footage
900-999 sqft
Basement
None
Heating Source
Gas
Heating Fuel
Forced Air
Air Conditioning
Central Air
Family Room
No
Kitchens
1
Total Kitchens
1
Fireplace Features
No
Exterior
Driveway
Underground
Parking Spaces
1
Total Parking Spaces
1.00
Parking Description
Underground
Garage Spaces
1
Balcony
Terrace
Driveway
Underground
Parking Spaces
1
Total Parking Spaces
1.00
Parking Description
Underground
Garage Spaces
1
Balcony
Terrace
Building Description
Style
Apartment
Home Type
Condo
Subtype
Condo Apt
Year Built
6-10
Property Orientation
South
Exterior Finish
Brick
Possession Date
9/1/2026
Locker
Owned
Style
Apartment
Home Type
Condo
Subtype
Condo Apt
Year Built
6-10
Property Orientation
South
Exterior Finish
Brick
Possession Date
9/1/2026
Locker
Owned
Community
Community
West Woodbridge
Community
West Woodbridge
Taxes & Fees
Taxes
$3,121.25 /yr
Tax Year
2025
Occupancy
Owner
Maintenance Fee
$547/mo
Common Elements
Included
Parking
Included
Building Insurance
Included
Taxes
$3,121.25 /yr
Tax Year
2025
Occupancy
Owner
Maintenance Fee
$547/mo
Common Elements
Included
Parking
Included
Building Insurance
Included
Other
Pets
Yes-with Restrictions
Pets
Yes-with Restrictions
Room Types
Bedroom 2
Closet, Laminate, Window
Dimensions 10.17 x 9.51 feet
96.72 sqft
Dining Room
Open Concept, Combined w/Living, Laminate
Dimensions 11.15 x 7.87 feet
87.75 sqft
Living Room
Open Concept, W/O To Balcony, Laminate
Dimensions 14.11 x 10.17 feet
143.5 sqft
Primary Bedroom
3 Pc Ensuite, Closet, Laminate
Dimensions 11.15 x 10.5 feet
117.08 sqft
Similar Properties(No results)
Mortgage Calculator
Calculate your estimated monthly mortgage payment
Price
$830,000
$
%
%
Total cost of mortgage
$0
Monthly payment
By clicking Save, we will calculate your estimated mortgage for all properties using the saved values (down payment percentage, interest rate, and amortization).
The accuracy and applicability of this calculator are not guaranteed.