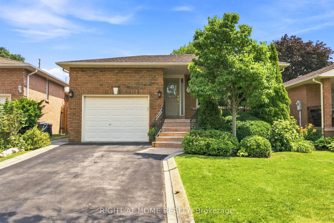
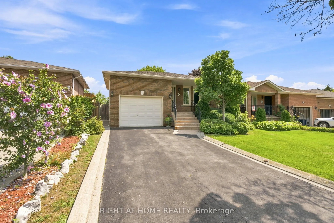
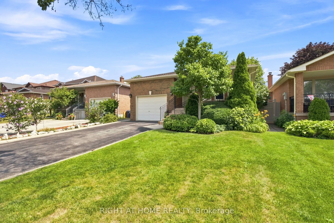
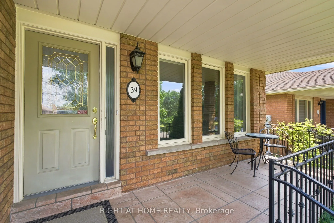
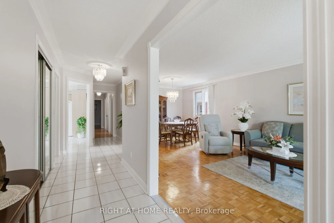
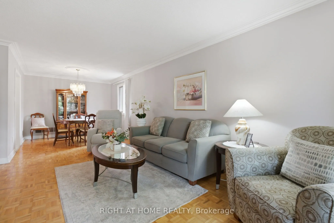
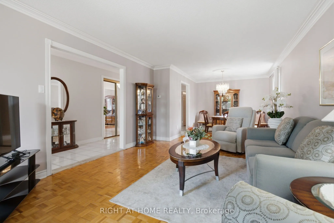
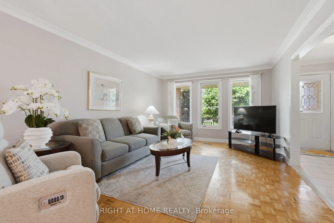
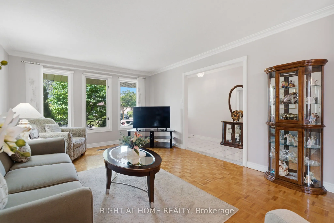
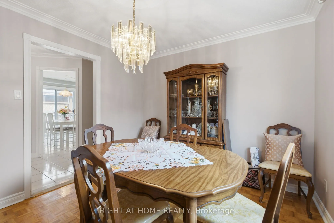
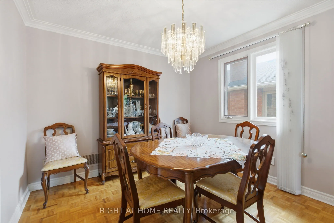
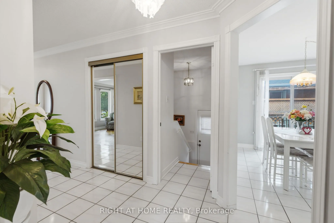
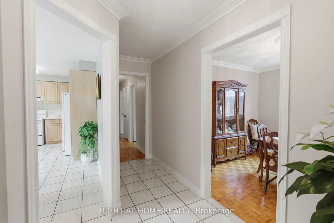
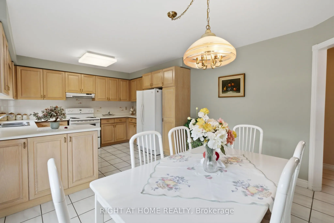
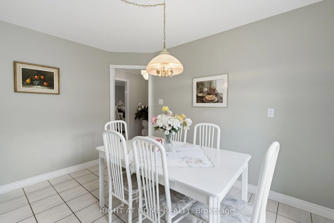
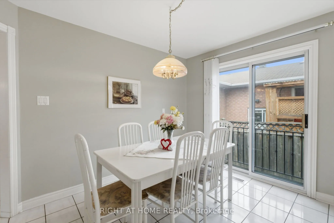
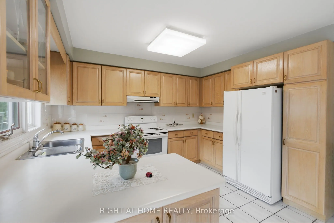
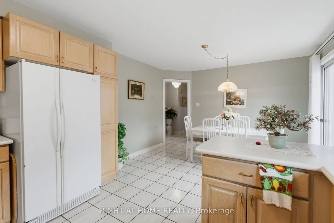
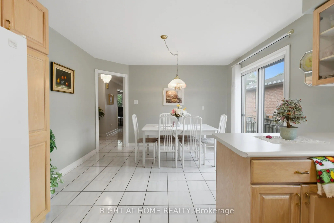
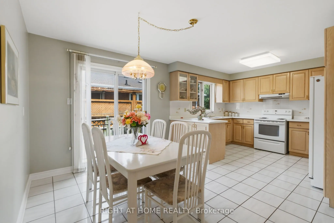
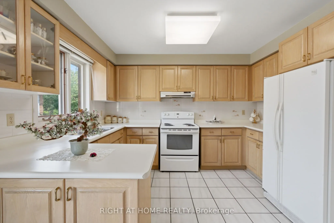
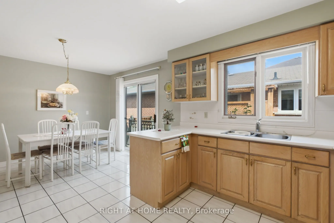
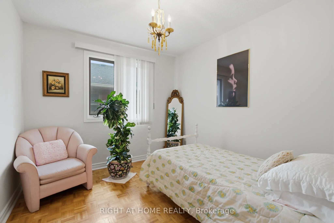
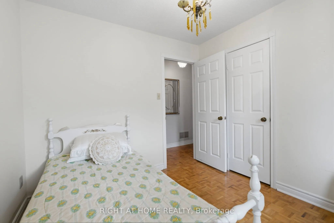
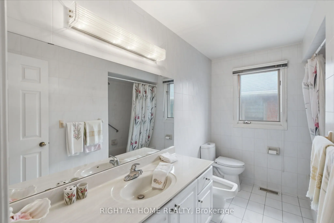
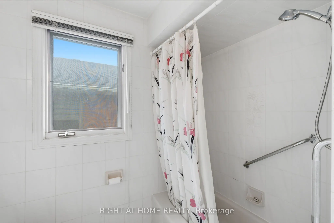
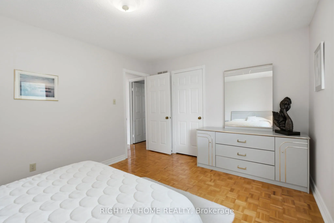
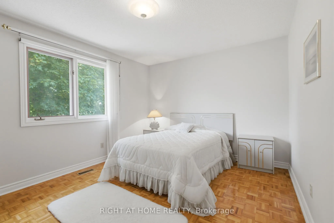
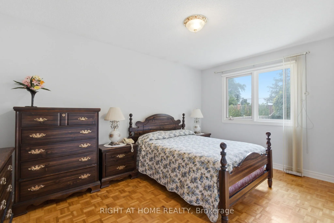
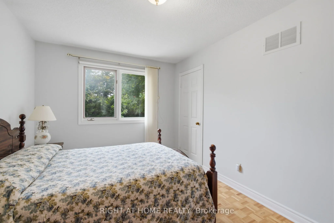
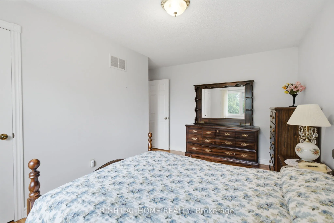
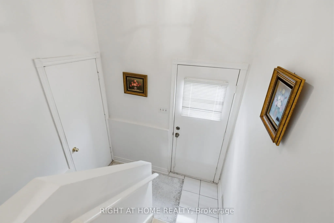
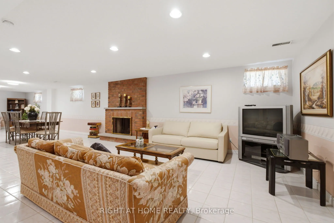
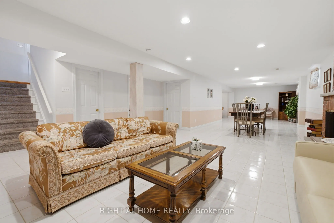
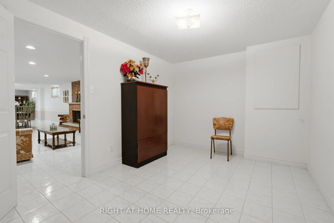
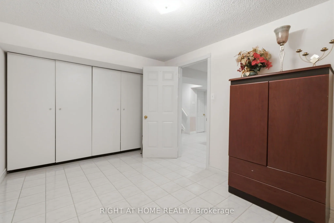
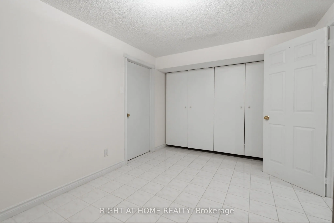
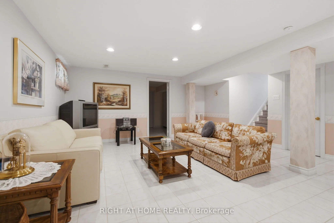
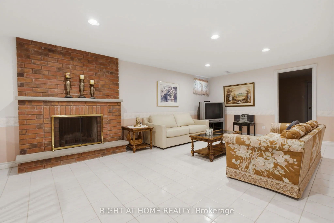
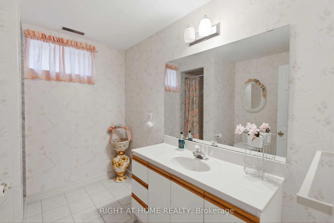
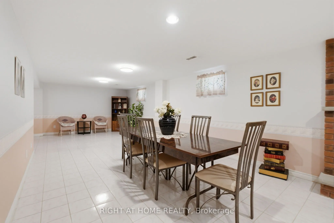
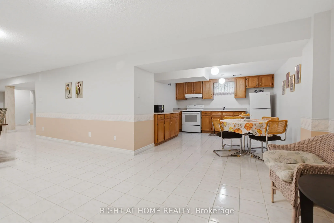
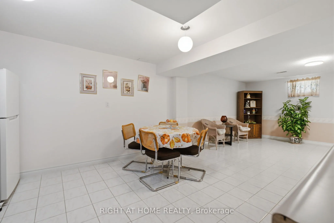
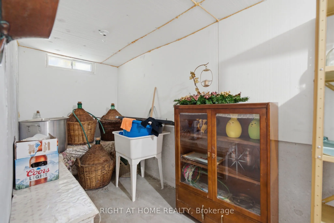
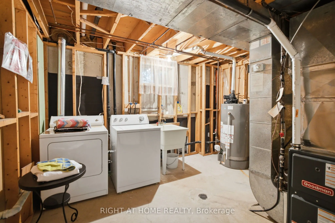
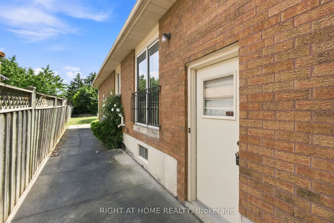
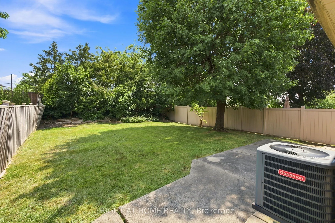
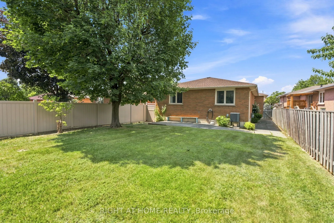
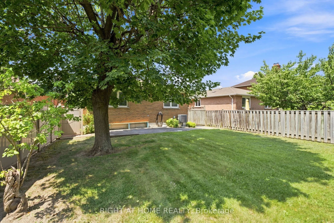
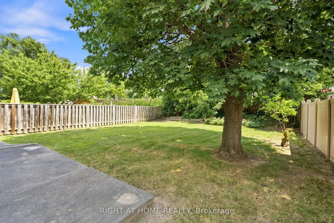
Welcome to 39 Dante Court, a rare opportunity to own a detached bungalow on a premium 40 x 147 ft lot in the heart of desirable Woodbridge. Lovingly cared for by its original owner, this 3 bedroom, 2 bathroom home offers 1,414 sq. ft. of thoughtfully designed main-floor living space, complemented by... an expansive finished basement with exceptional versatility. A covered front porch and rare deep driveway welcome you to the home, offering charming curb appeal and ample parking. Inside, the open-concept layout features generous room sizes flooded with natural light, and a well-appointed kitchen with breakfast area. The fully finished basement extends the living space further, featuring a convenient side-door entrance, second kitchen, large great room with wood-burning fireplace, recreation room, cold cellar, and endless possibilities for extended family living, entertaining, or a private retreat. Set on a deep lot, the home features a large backyard offering plenty of space for outdoor enjoyment and entertaining. Move-in ready and thoughtfully maintained, the home is being offered with furniture included, providing a seamless opportunity to settle in and enjoy from day one. Situated on a quiet, family-friendly street, don't miss the wonderful combination of comfort, space, and opportunity that 39 Dante Court offers in one of Woodbridge's most sought-after communities. Ideally located close to schools, parks, shopping, public transit, and major highways.
Full Property Details
Interior
Bedrooms
3
Total Bedrooms
3
Washrooms
2
Square Footage
1100-1500 sqft
Basement
Full,Finished
Heating Source
Gas
Heating Fuel
Forced Air
Air Conditioning
Central Air
Family Room
Yes
Kitchens
1
Kitchens Plus
1
Total Kitchens
2
Fireplace Features
Yes
Bedrooms
3
Total Bedrooms
3
Washrooms
2
Square Footage
1100-1500 sqft
Basement
Full,Finished
Heating Source
Gas
Heating Fuel
Forced Air
Air Conditioning
Central Air
Family Room
Yes
Kitchens
1
Kitchens Plus
1
Total Kitchens
2
Fireplace Features
Yes
Exterior
Depth
147.64
Front
40.03
Driveway
Private Double
Lot Size
40 x 147.64 ft
Pool
None
Parking Spaces
4
Total Parking Spaces
5.00
Parking Description
Attached
Garage Spaces
1
Depth
147.64
Front
40.03
Driveway
Private Double
Lot Size
40 x 147.64 ft
Pool
None
Parking Spaces
4
Total Parking Spaces
5.00
Parking Description
Attached
Garage Spaces
1
Building Description
Style
Bungalow
Home Type
House
Subtype
Detached
Year Built
31-50
Property Orientation
East
Exterior Finish
Brick
Sewers
Sewers
Water Supply
Municipal
Possession Date
No Data
Style
Bungalow
Home Type
House
Subtype
Detached
Year Built
31-50
Property Orientation
East
Exterior Finish
Brick
Sewers
Sewers
Water Supply
Municipal
Possession Date
No Data
Community
Community
East Woodbridge
Community
East Woodbridge
Taxes & Fees
Taxes
$5,040.89 /yr
Tax Year
2025
Occupancy
Vacant
Taxes
$5,040.89 /yr
Tax Year
2025
Occupancy
Vacant
Room Types
Bedroom 2
-
Dimensions 14.3 x 10.99 feet
157.16 sqft
Bedroom 3
-
Dimensions 10.01 x 9.51 feet
95.2 sqft
Breakfast
-
Dimensions 10.5 x 12.01 feet
126.1 sqft
Cold Room/Cantina
-
Dimensions 16.99 x 5.25 feet
89.2 sqft
Dining Room
-
Dimensions 10.5 x 10.3 feet
108.15 sqft
Great Room
-
Dimensions 45.01 x 16.5 feet
742.66 sqft
Kitchen
-
Dimensions 12.01 x 12.99 feet
156.01 sqft
Kitchen
-
Dimensions 9.28 x 12.01 feet
111.45 sqft
Living Room
-
Dimensions 16.01 x 12.01 feet
192.28 sqft
Primary Bedroom
-
Dimensions 9.71 x 14.5 feet
140.8 sqft
Recreation
-
Dimensions 14.01 x 9.51 feet
133.24 sqft
Similar Properties(No results)
Mortgage Calculator
Calculate your estimated monthly mortgage payment
Price
$1,229,000
$
%
%
Total cost of mortgage
$0
Monthly payment
By clicking Save, we will calculate your estimated mortgage for all properties using the saved values (down payment percentage, interest rate, and amortization).
The accuracy and applicability of this calculator are not guaranteed.