Sign In or Create a Free Account to see full details of this property
Key Facts
Key facts for 68 Denton Circle
Property Type
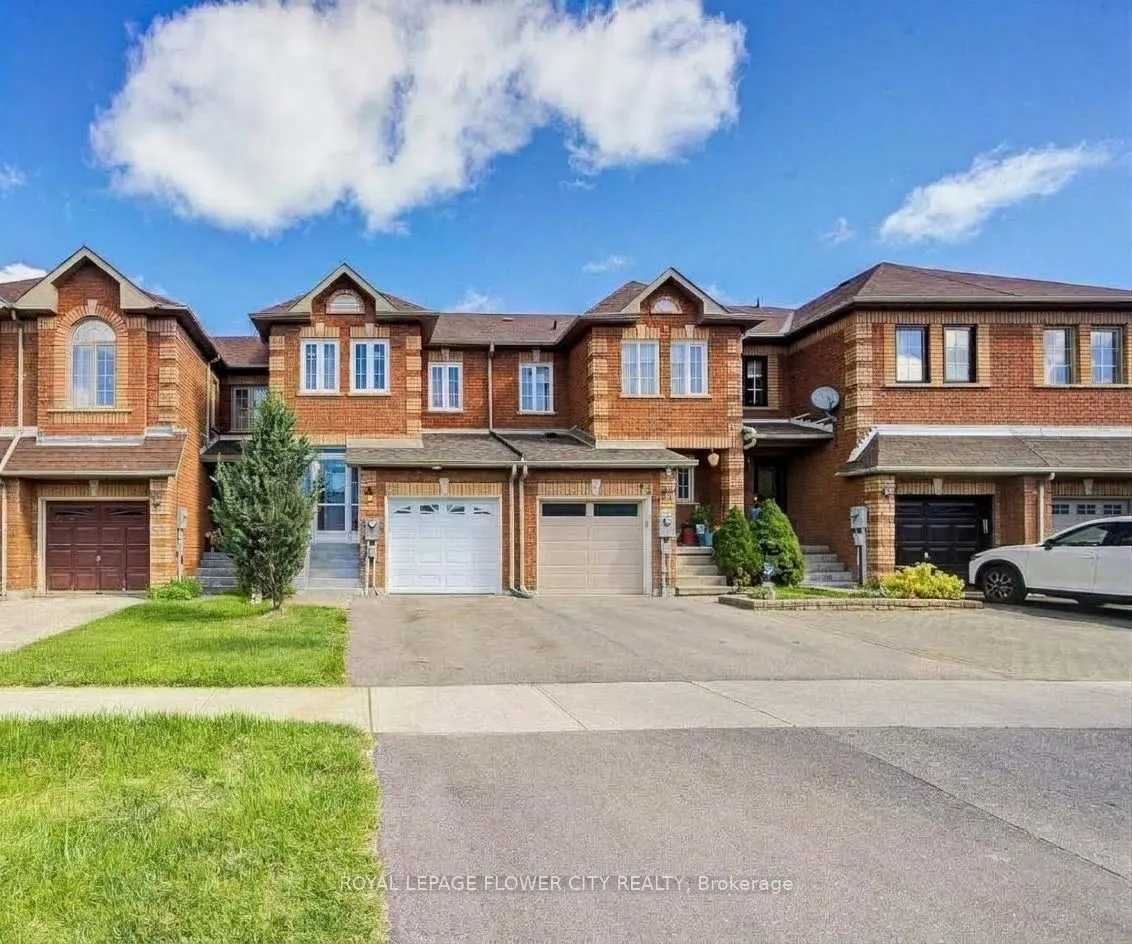
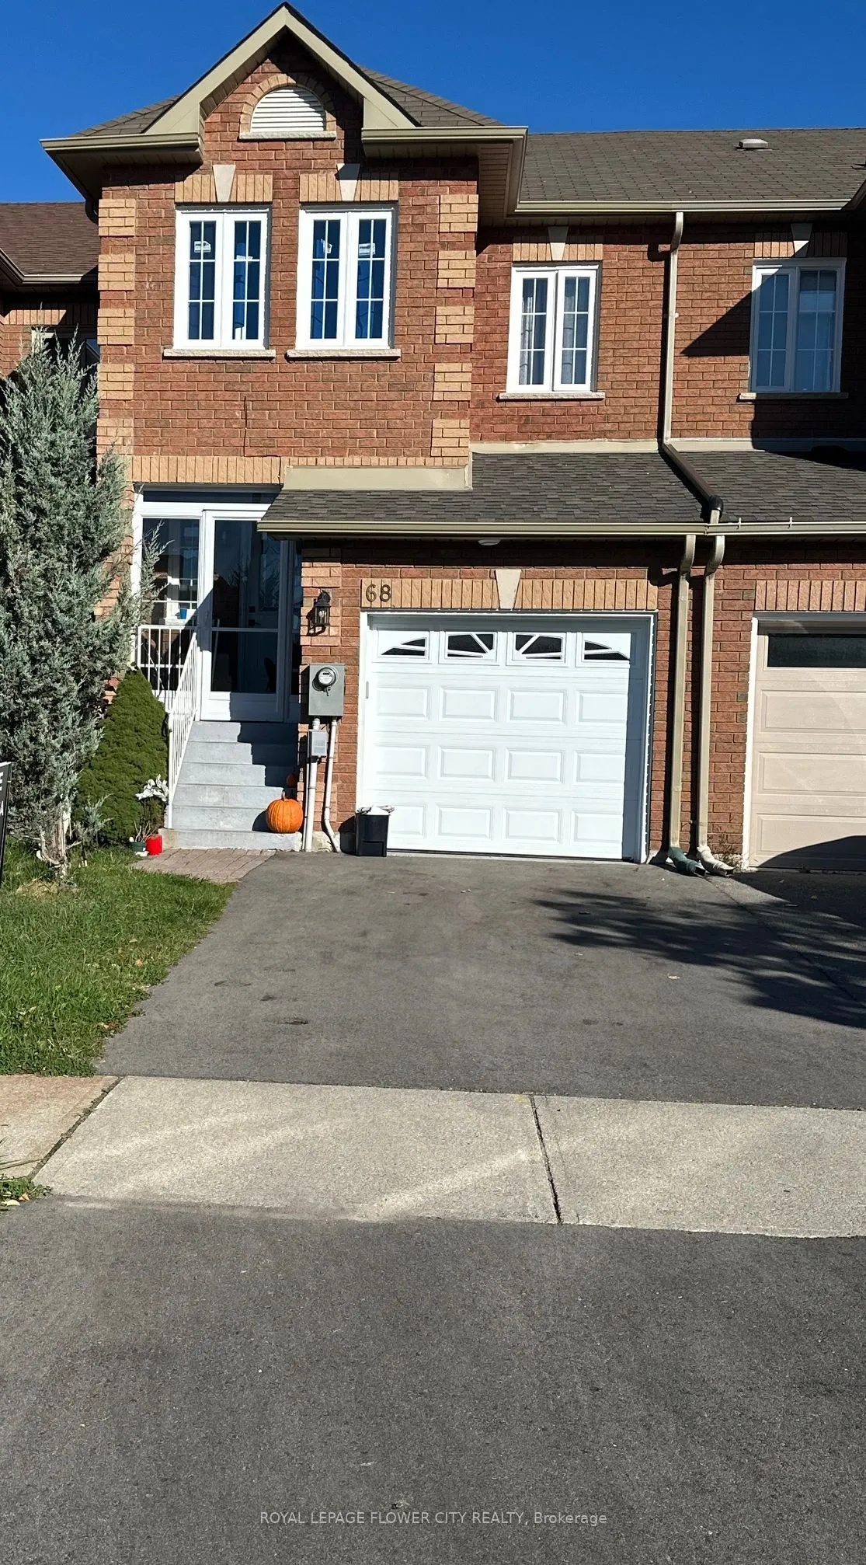
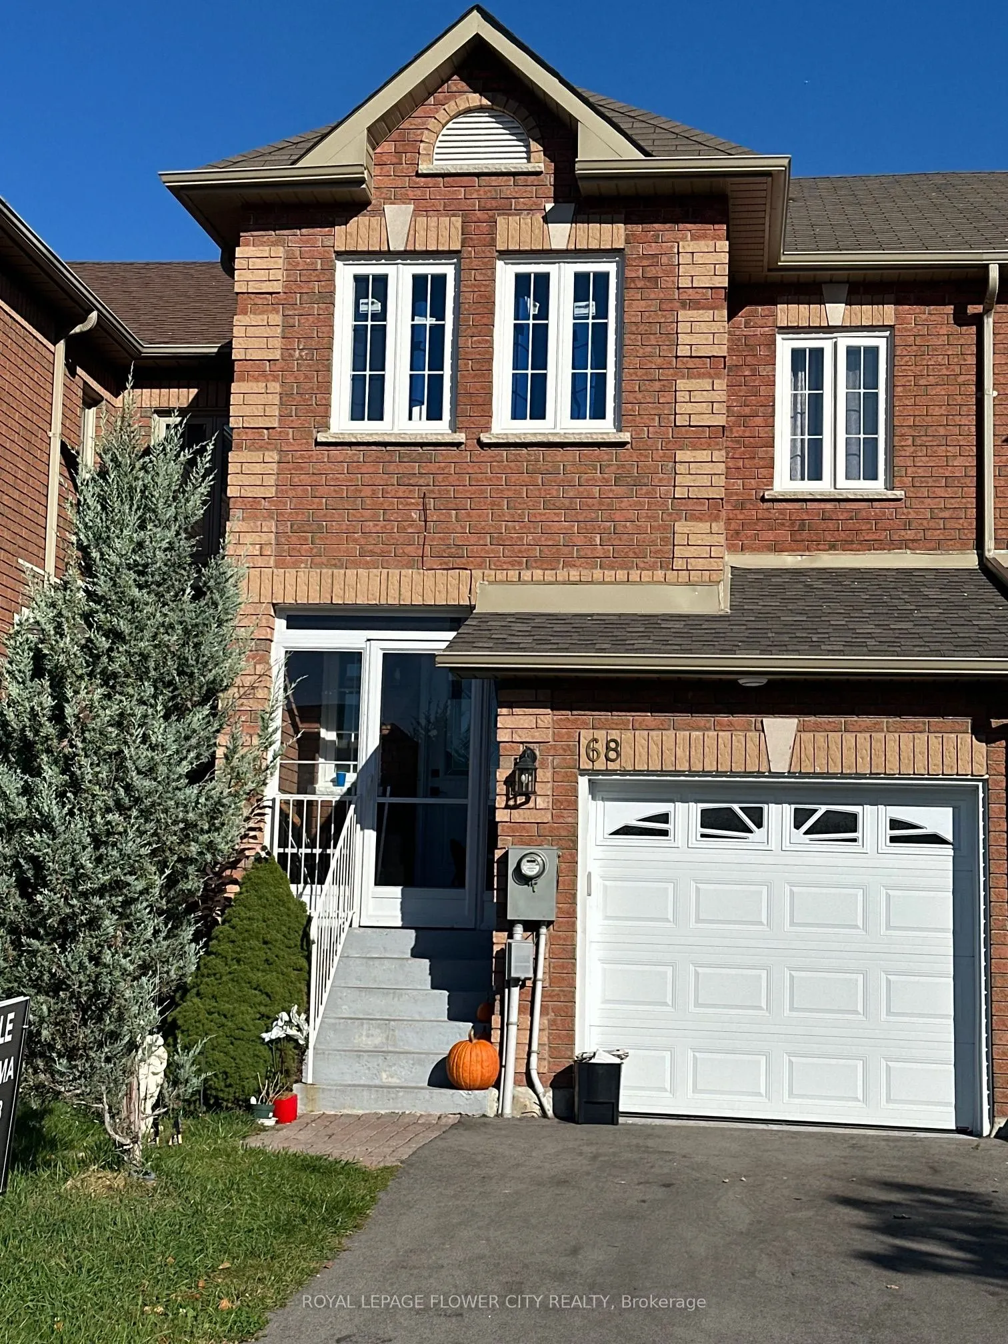
Townhome, 2-Storey
Parking
Attached 1 garage, 2 parking
MLS #
N13737646
Size
1100-1500 sqft
Basement
Finished
Listed on
2026-09-02
Lot size
18 x 98.88
Tax
$3,487.59 /yr
Days on Market
41
Approximate Age
-
Maintenance Fee
-
Description
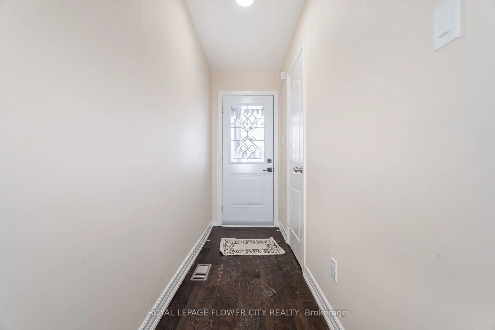
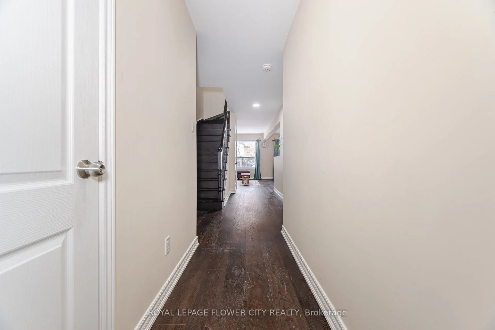
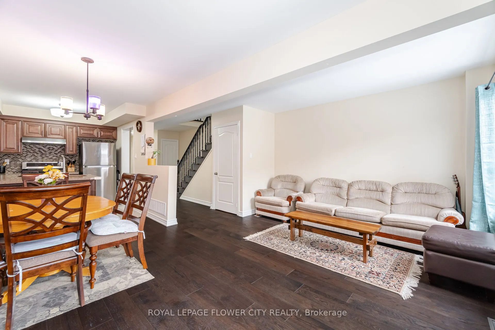
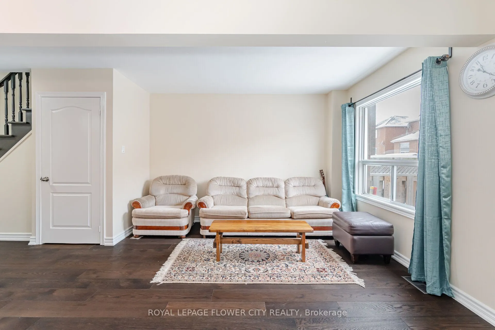
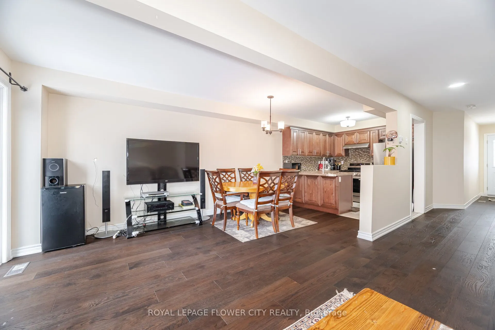
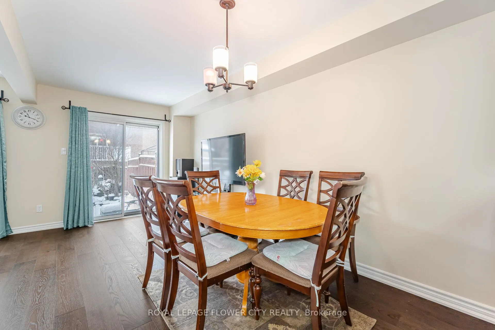
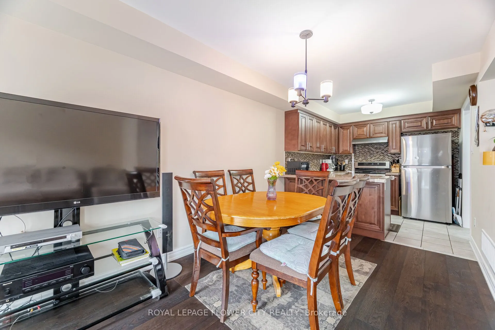
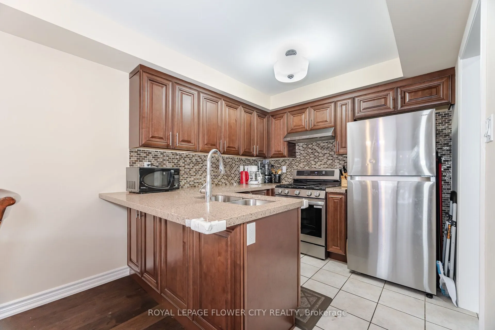
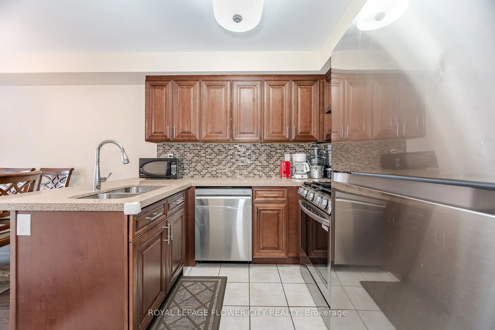
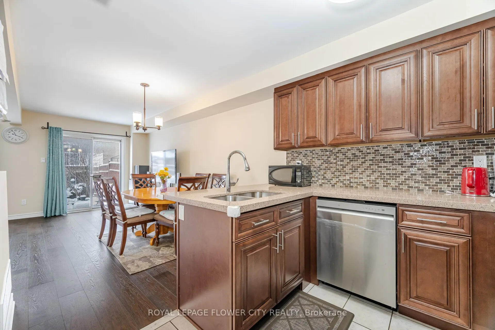
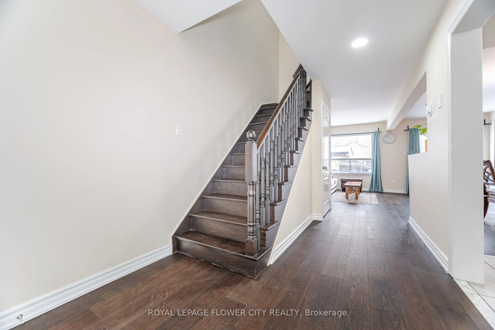
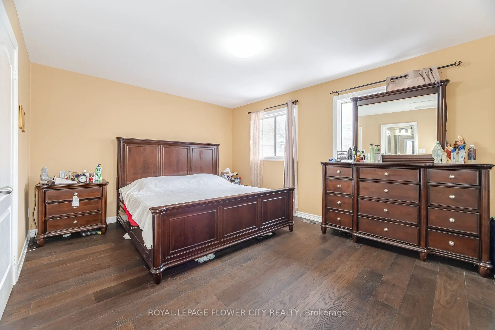
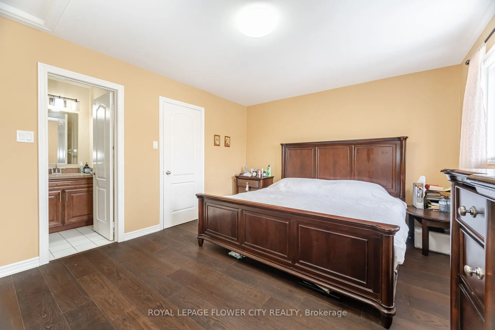
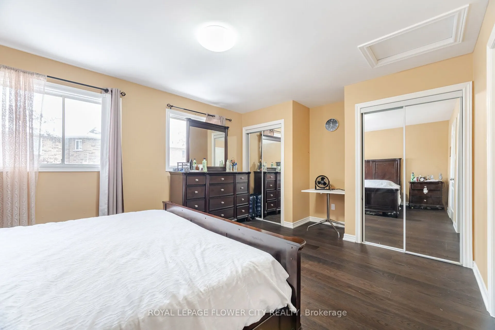
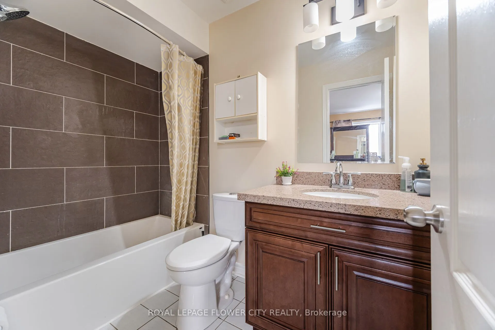
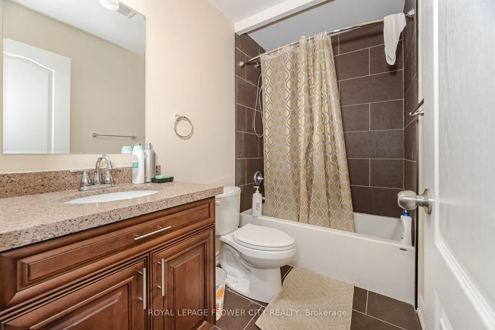
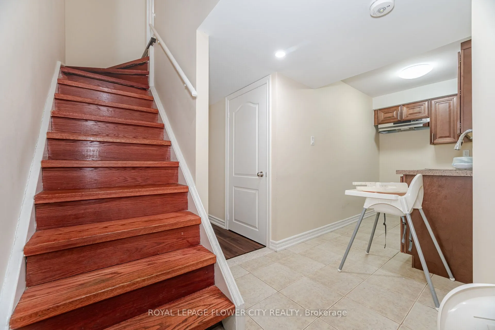
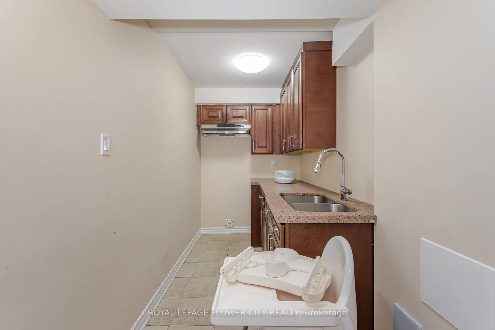
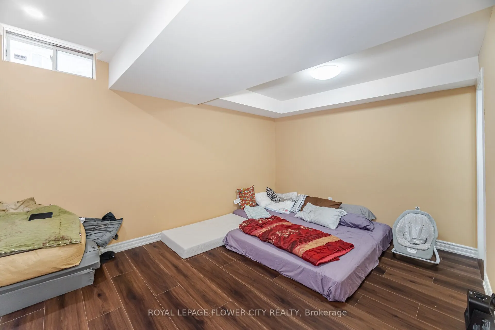
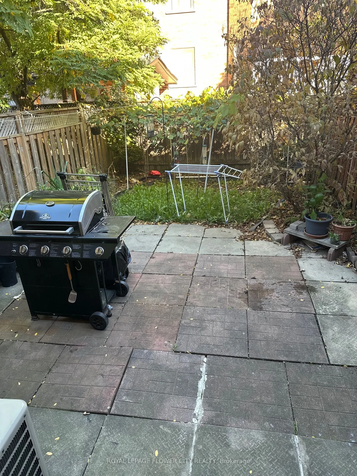
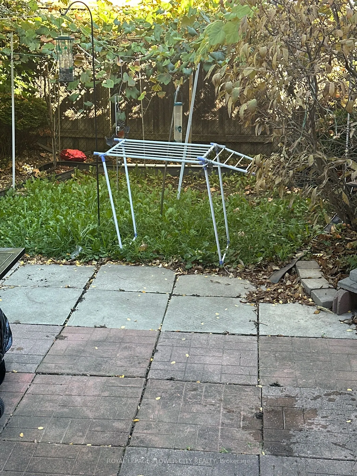
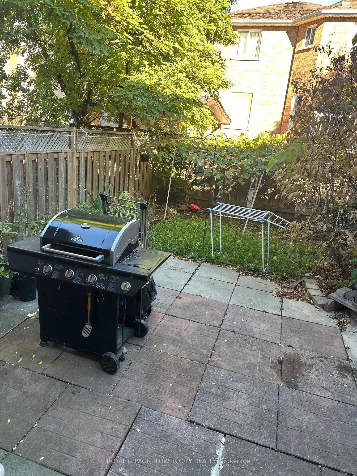
This charming 3-bedroom freehold town home in the desirable "Maple" neighborhood features a bright, open-concept layout with a spacious living and dining area leading to a patio. The modern kitchen offers a ceramic backsplash and a breakfast bar. The master suite boasts a 4-piece ensuite and his & h...er's double mirror closets. Enjoy hardwood floors in the living and dining rooms, and an elegant oak staircase. The home has been freshly painted and includes a front porch enclosure. Located on a quiet family street, it is steps away from parks, schools, and shopping. Recent upgrades include a new A/C, furnace, roof, all new windows on the second floor, and a new garage door and opener. "Legally finished basement with a kitchen". House has been rebuilt by the insurance company after a fire. This house offers comfort and style in family friendly environment.
Full Property Details
Interior
Bedrooms
3
Total Bedrooms
3
Washrooms
4
Square Footage
1100-1500 sqft
Basement
Finished
Heating Source
Gas
Heating Fuel
Forced Air
Air Conditioning
Central Air
Family Room
No
Kitchens
1
Kitchens Plus
1
Total Kitchens
2
Fireplace Features
No
Bedrooms
3
Total Bedrooms
3
Washrooms
4
Square Footage
1100-1500 sqft
Basement
Finished
Heating Source
Gas
Heating Fuel
Forced Air
Air Conditioning
Central Air
Family Room
No
Kitchens
1
Kitchens Plus
1
Total Kitchens
2
Fireplace Features
No
Exterior
Depth
98.88
Front
18.04
Driveway
Private
Lot Size
18 x 98.88 ft
Pool
None
Waterfront
None
Parking Spaces
2
Total Parking Spaces
2.00
Parking Description
Attached
Garage Spaces
1
Depth
98.88
Front
18.04
Driveway
Private
Lot Size
18 x 98.88 ft
Pool
None
Waterfront
None
Parking Spaces
2
Total Parking Spaces
2.00
Parking Description
Attached
Garage Spaces
1
Building Description
Style
2-Storey
Home Type
Townhome
Subtype
Att/Row/Townhouse
Property Orientation
North
Exterior Finish
Brick
Sewers
Sewers
Water Supply
Municipal
Possession Date
No Data
Style
2-Storey
Home Type
Townhome
Subtype
Att/Row/Townhouse
Property Orientation
North
Exterior Finish
Brick
Sewers
Sewers
Water Supply
Municipal
Possession Date
No Data
Community
Community
Maple
Community
Maple
Taxes & Fees
Taxes
$3,487.59 /yr
Tax Year
2025
Occupancy
Owner
Taxes
$3,487.59 /yr
Tax Year
2025
Occupancy
Owner
Room Types
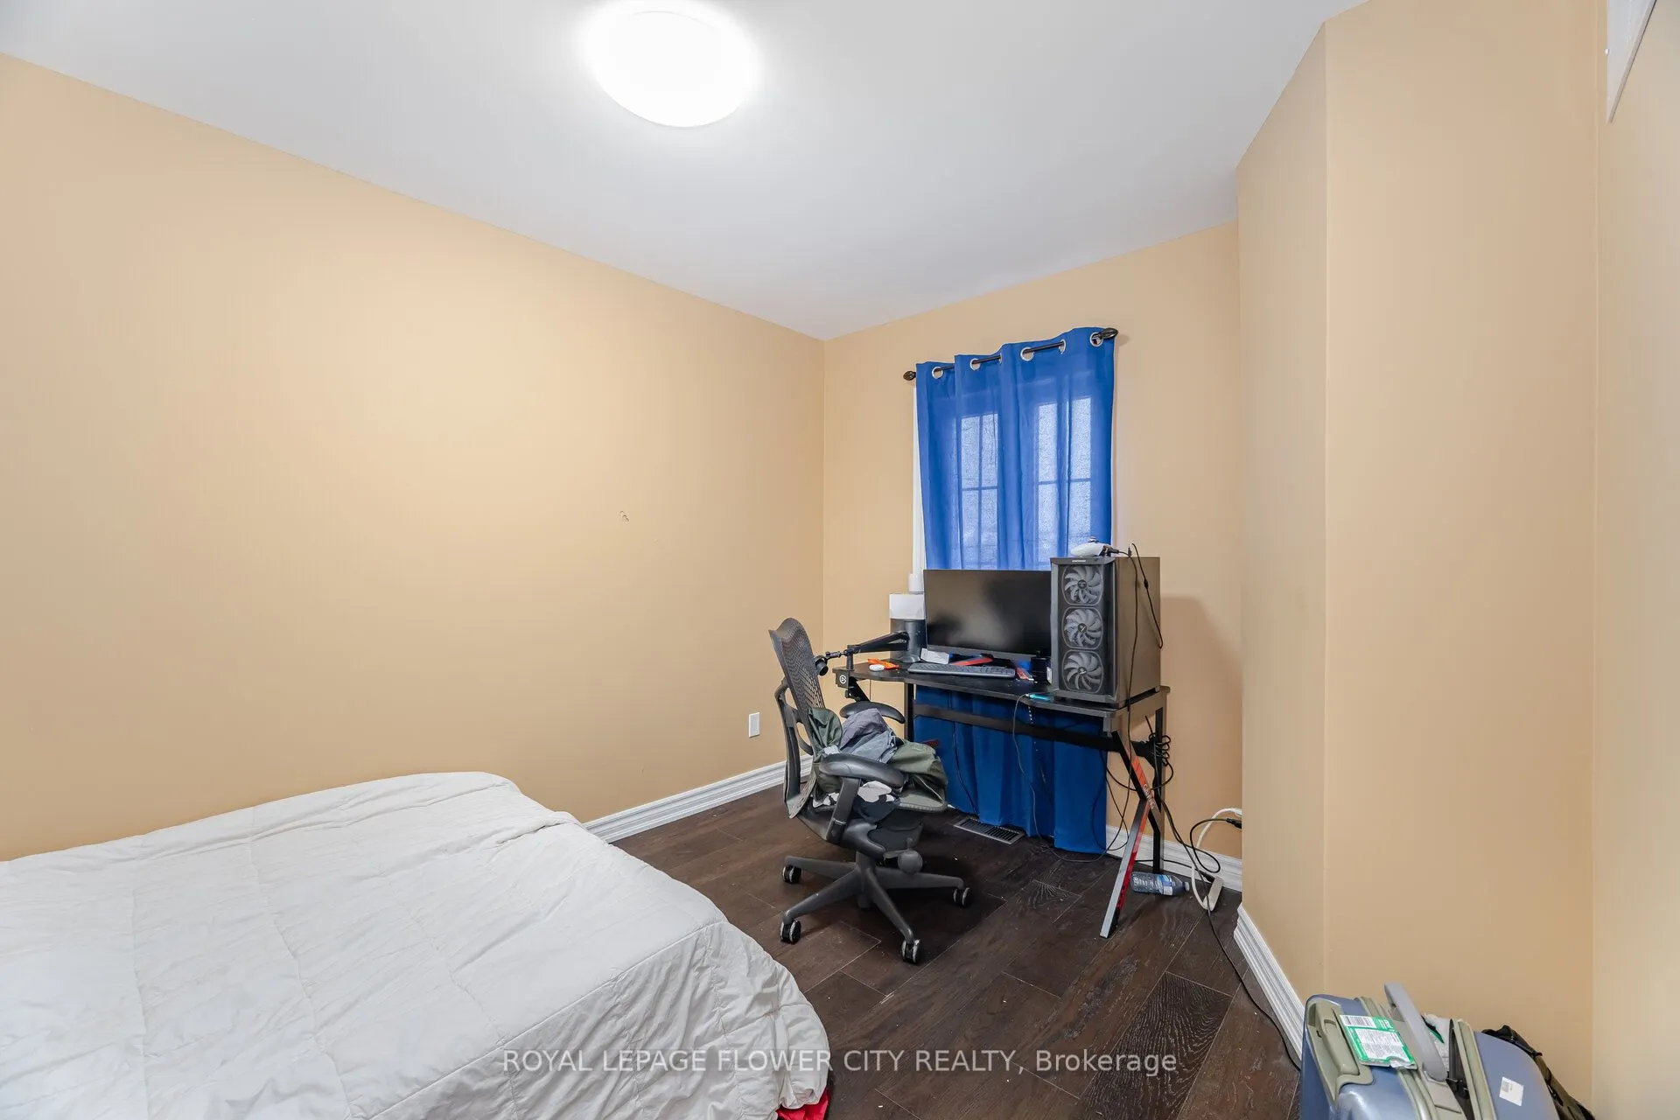
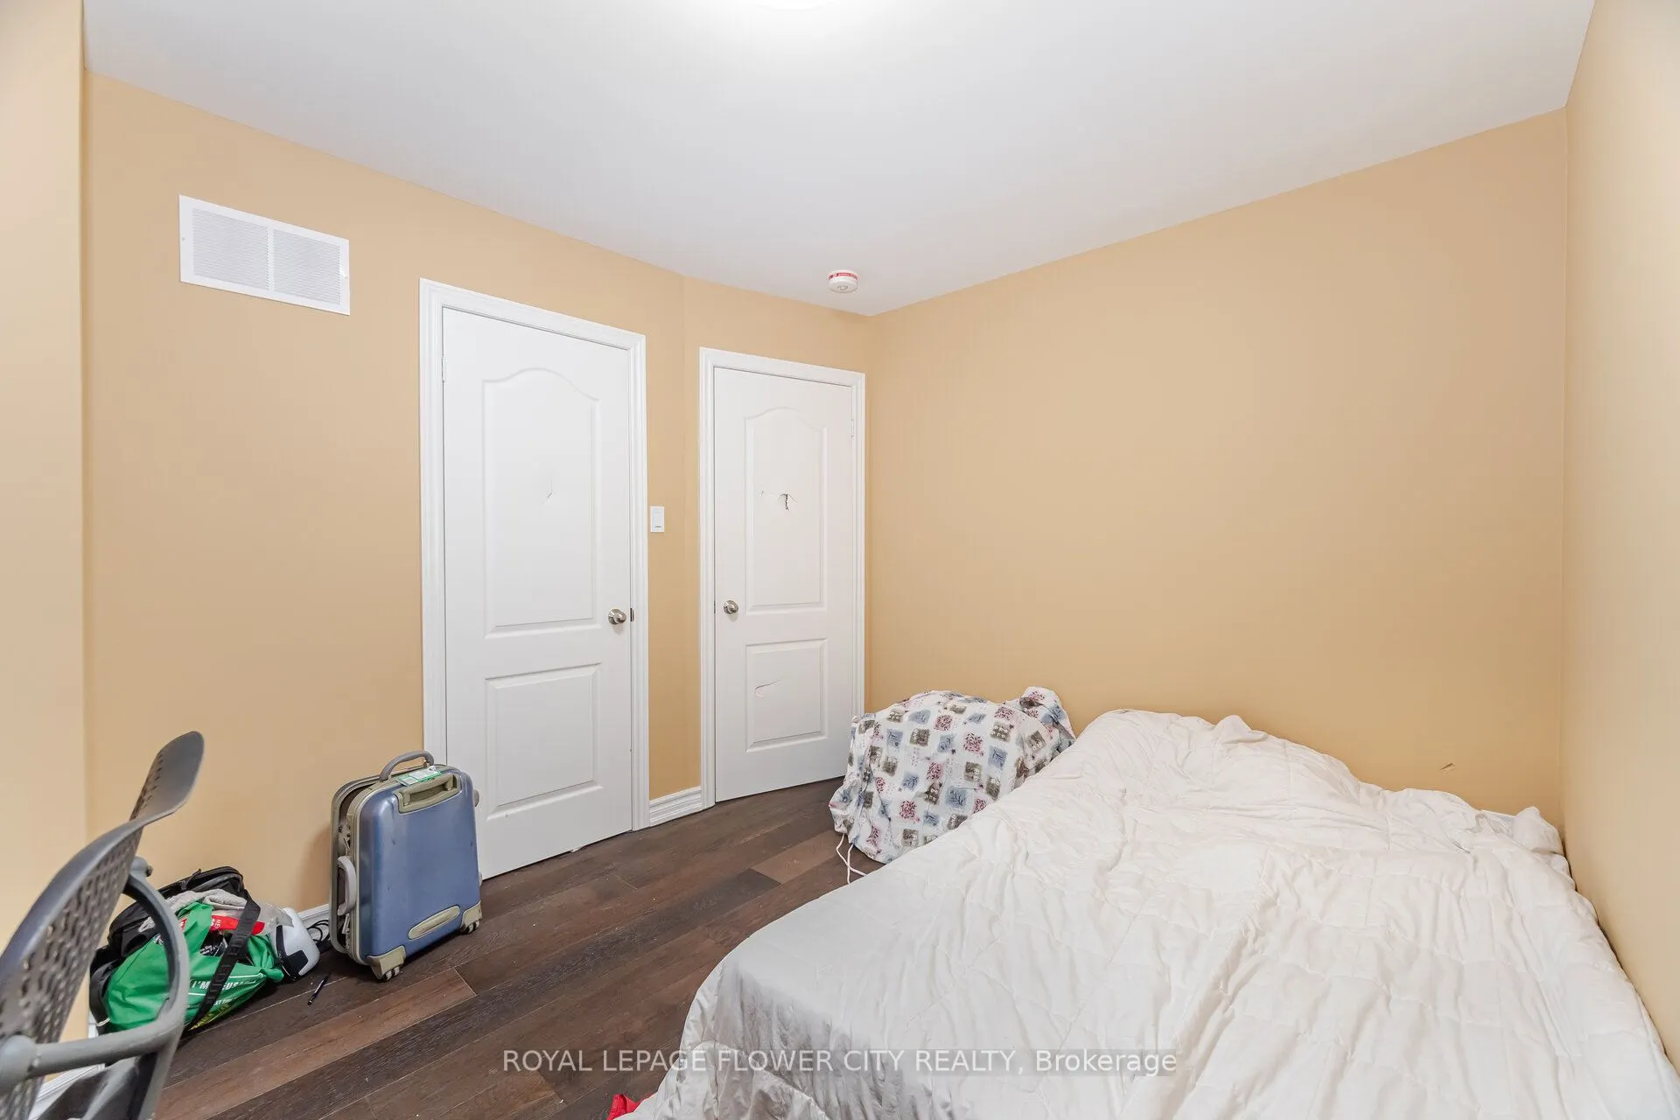
Bedroom 2
Window, Hardwood Floor, Double Closet
Dimensions 8.99 x 12.6 feet
113.27 sqft
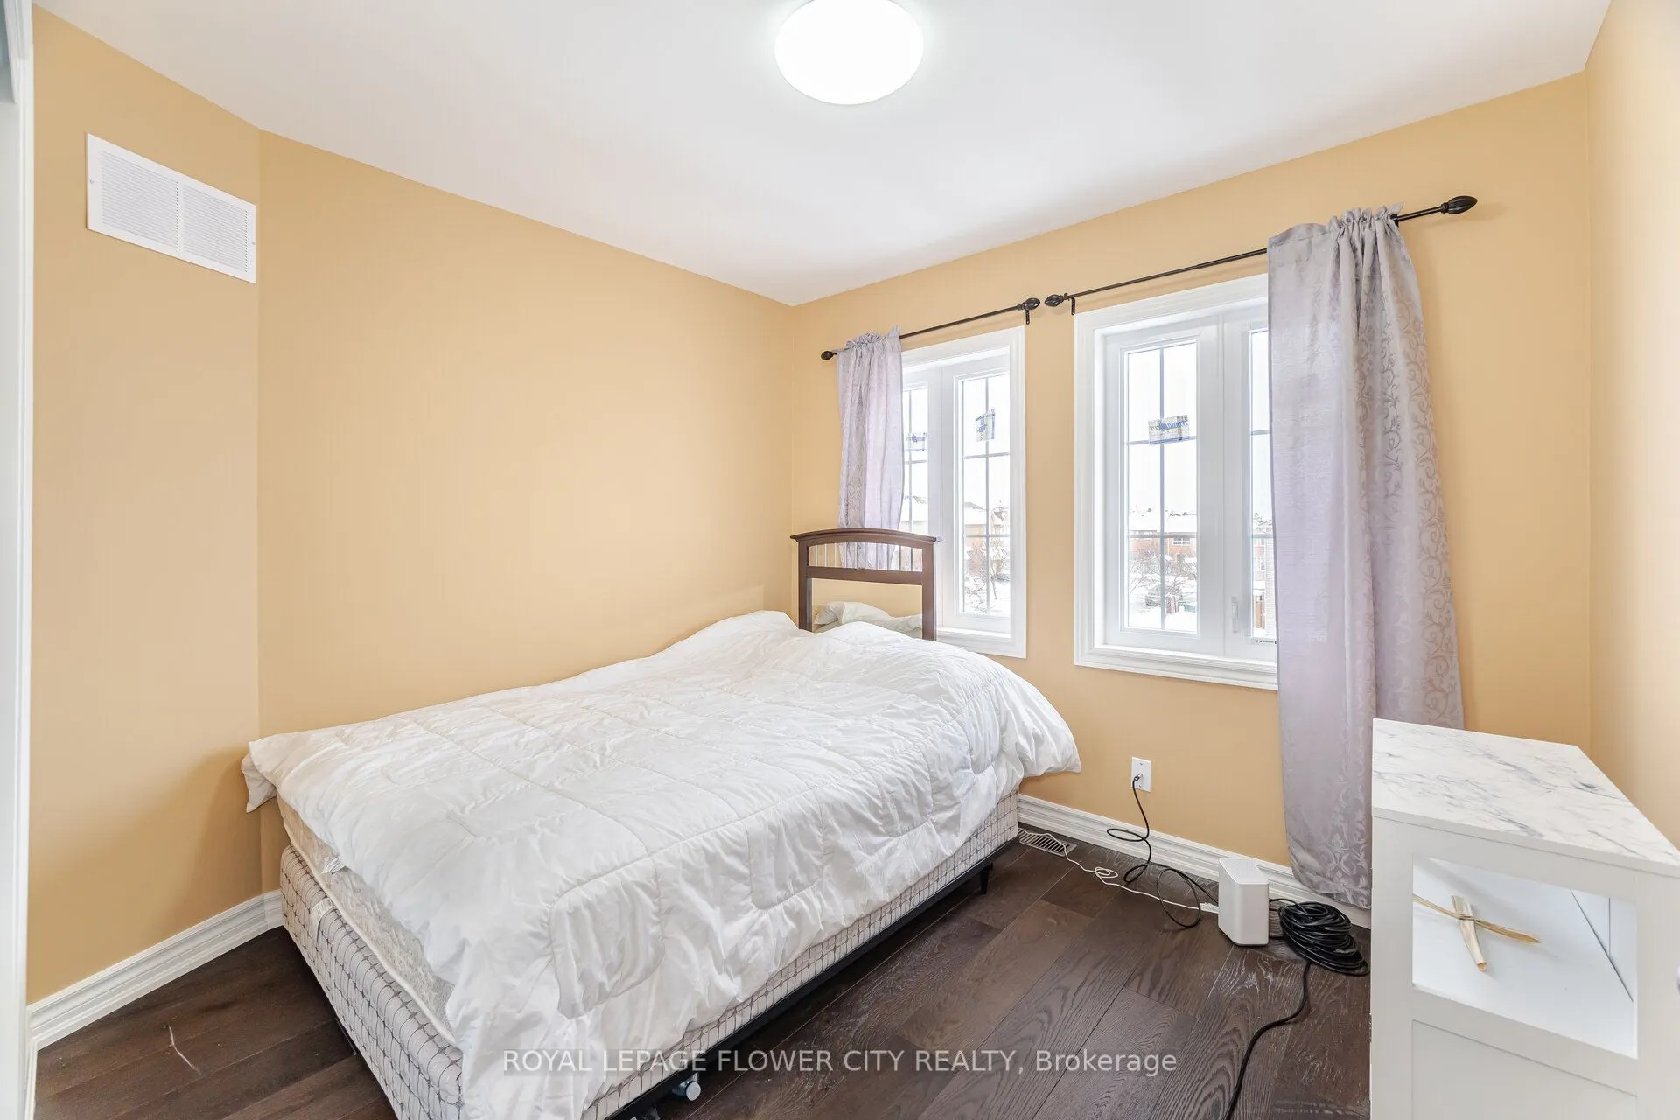
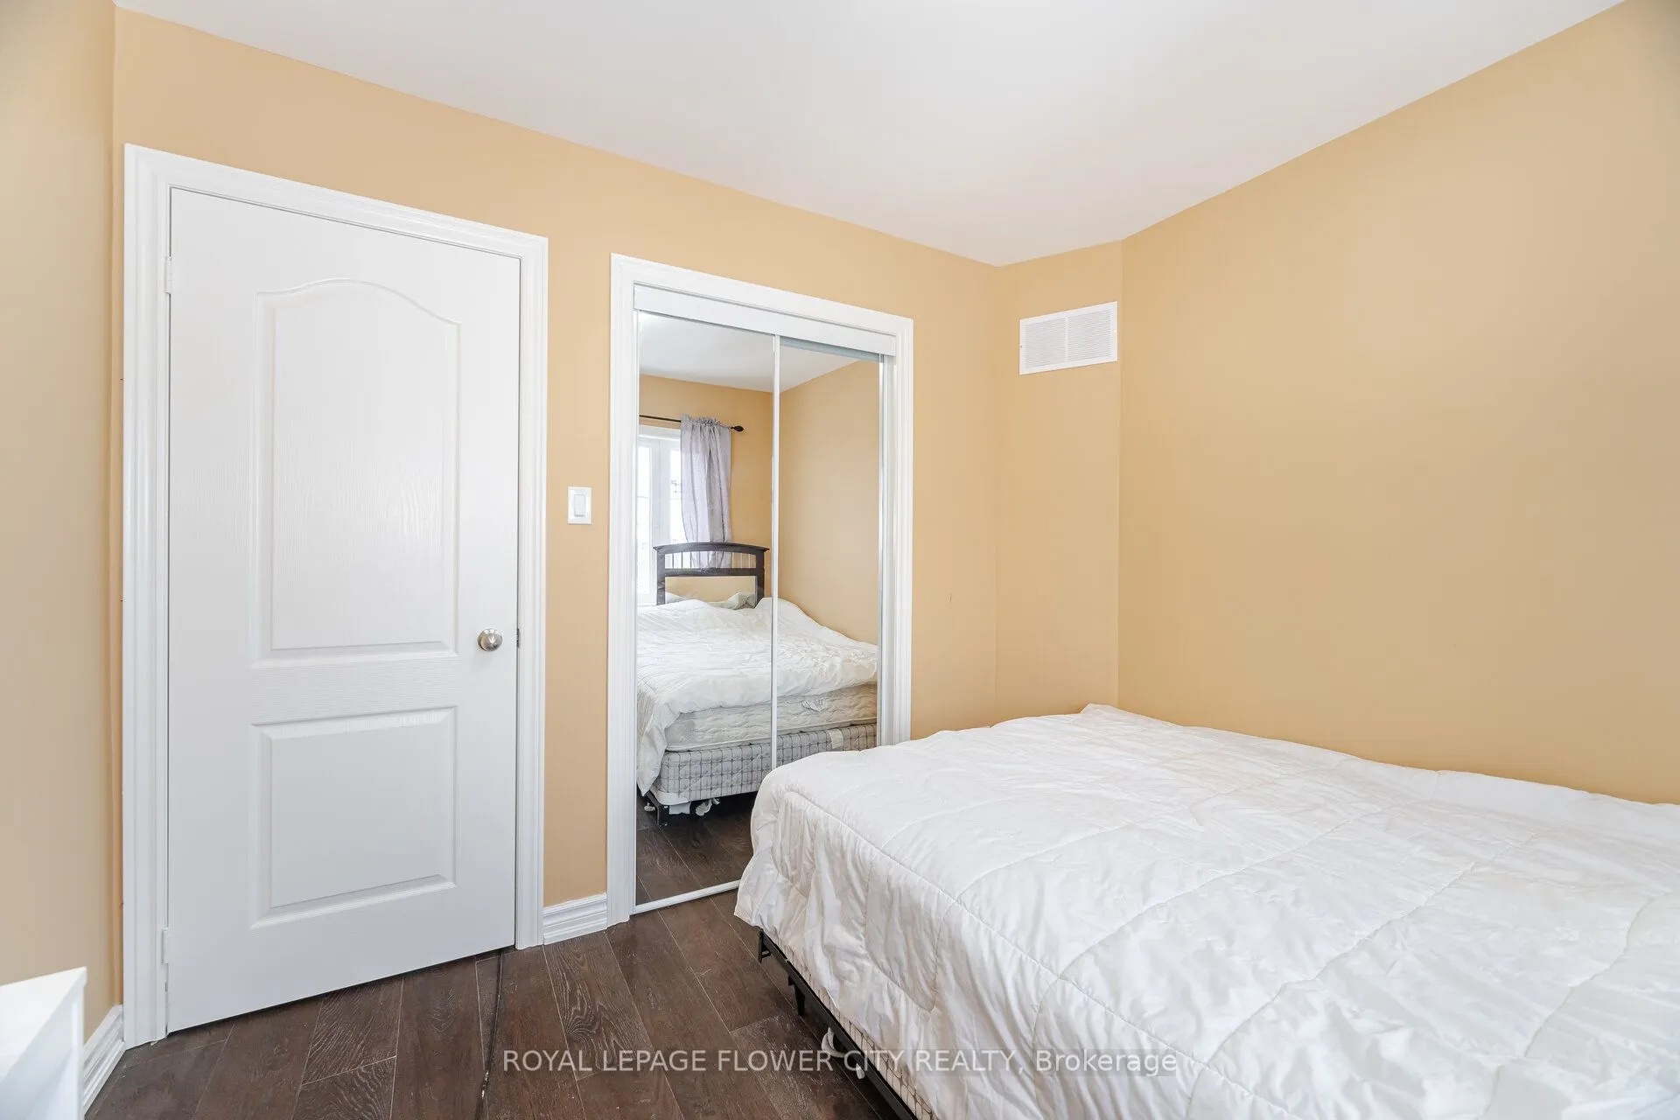
Bedroom 3
Window, Hardwood Floor, Mirrored Closet
Dimensions 9.97 x 8.99 feet
89.63 sqft
Dining Room
Combined w/Living, Hardwood Floor, W/O To Patio
Dimensions 16.99 x 17.39 feet
295.46 sqft
Kitchen
Ceramic Floor
Dimensions 5.91 x 7.87 feet
46.51 sqft
Kitchen
Backsplash, Ceramic Floor, Breakfast Bar
Dimensions 8.4 x 8.01 feet
67.28 sqft
Living Room
Combined w/Dining, Hardwood Floor, W/O To Patio
Dimensions 16.99 x 17.39 feet
295.46 sqft
Primary Bedroom
His and Hers Closets, Hardwood Floor, 4 Pc Ensuite
Dimensions 14.8 x 11.98 feet
177.3 sqft
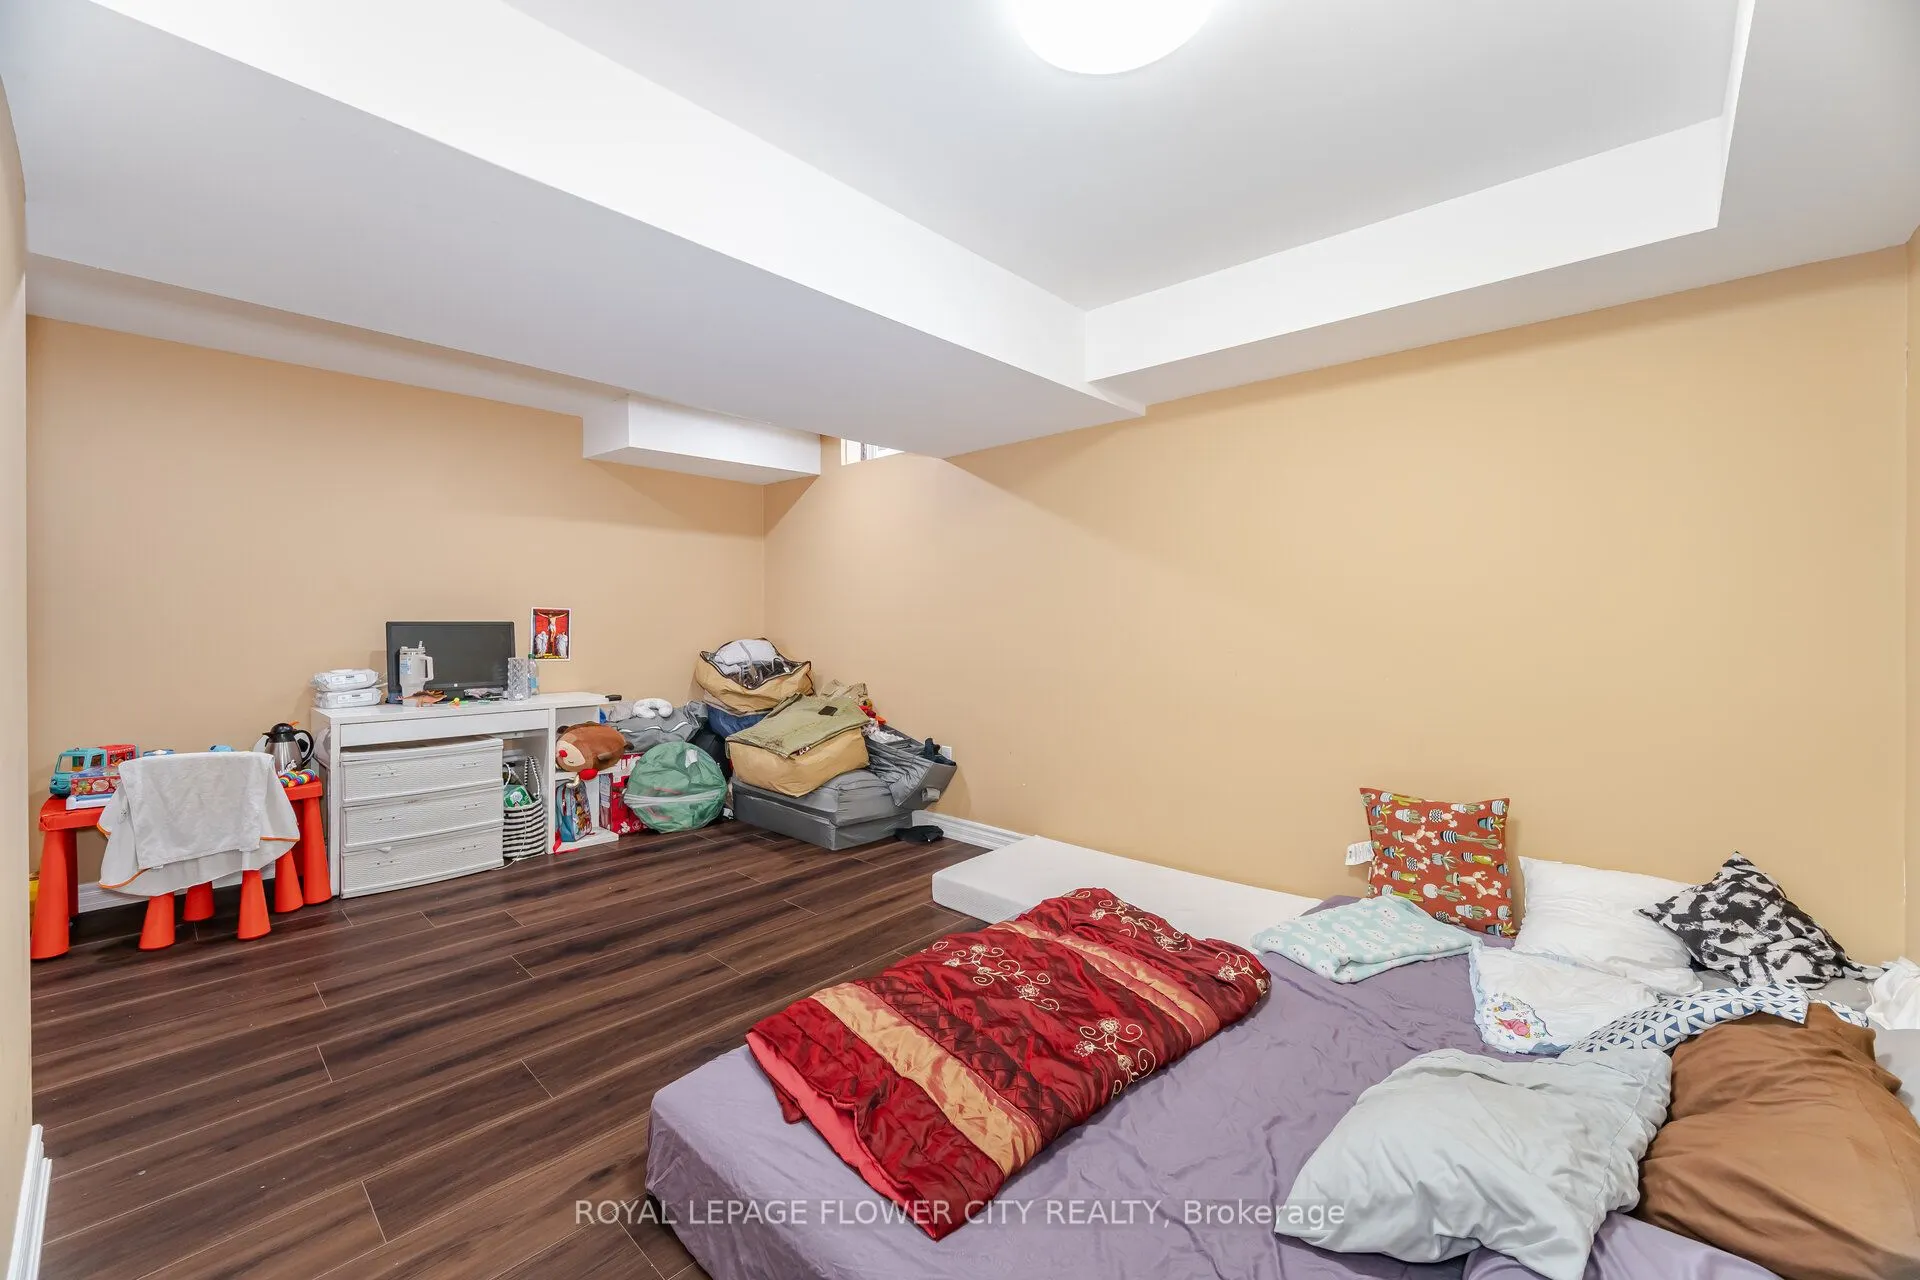
Recreation
Vinyl Floor
Dimensions 10.5 x 9.51 feet
99.86 sqft
Similar Properties(No results)
Mortgage Calculator
Calculate your estimated monthly mortgage payment
Price
$880,000
$
%
%
Total cost of mortgage
$0
Monthly payment
By clicking Save, we will calculate your estimated mortgage for all properties using the saved values (down payment percentage, interest rate, and amortization).
The accuracy and applicability of this calculator are not guaranteed.