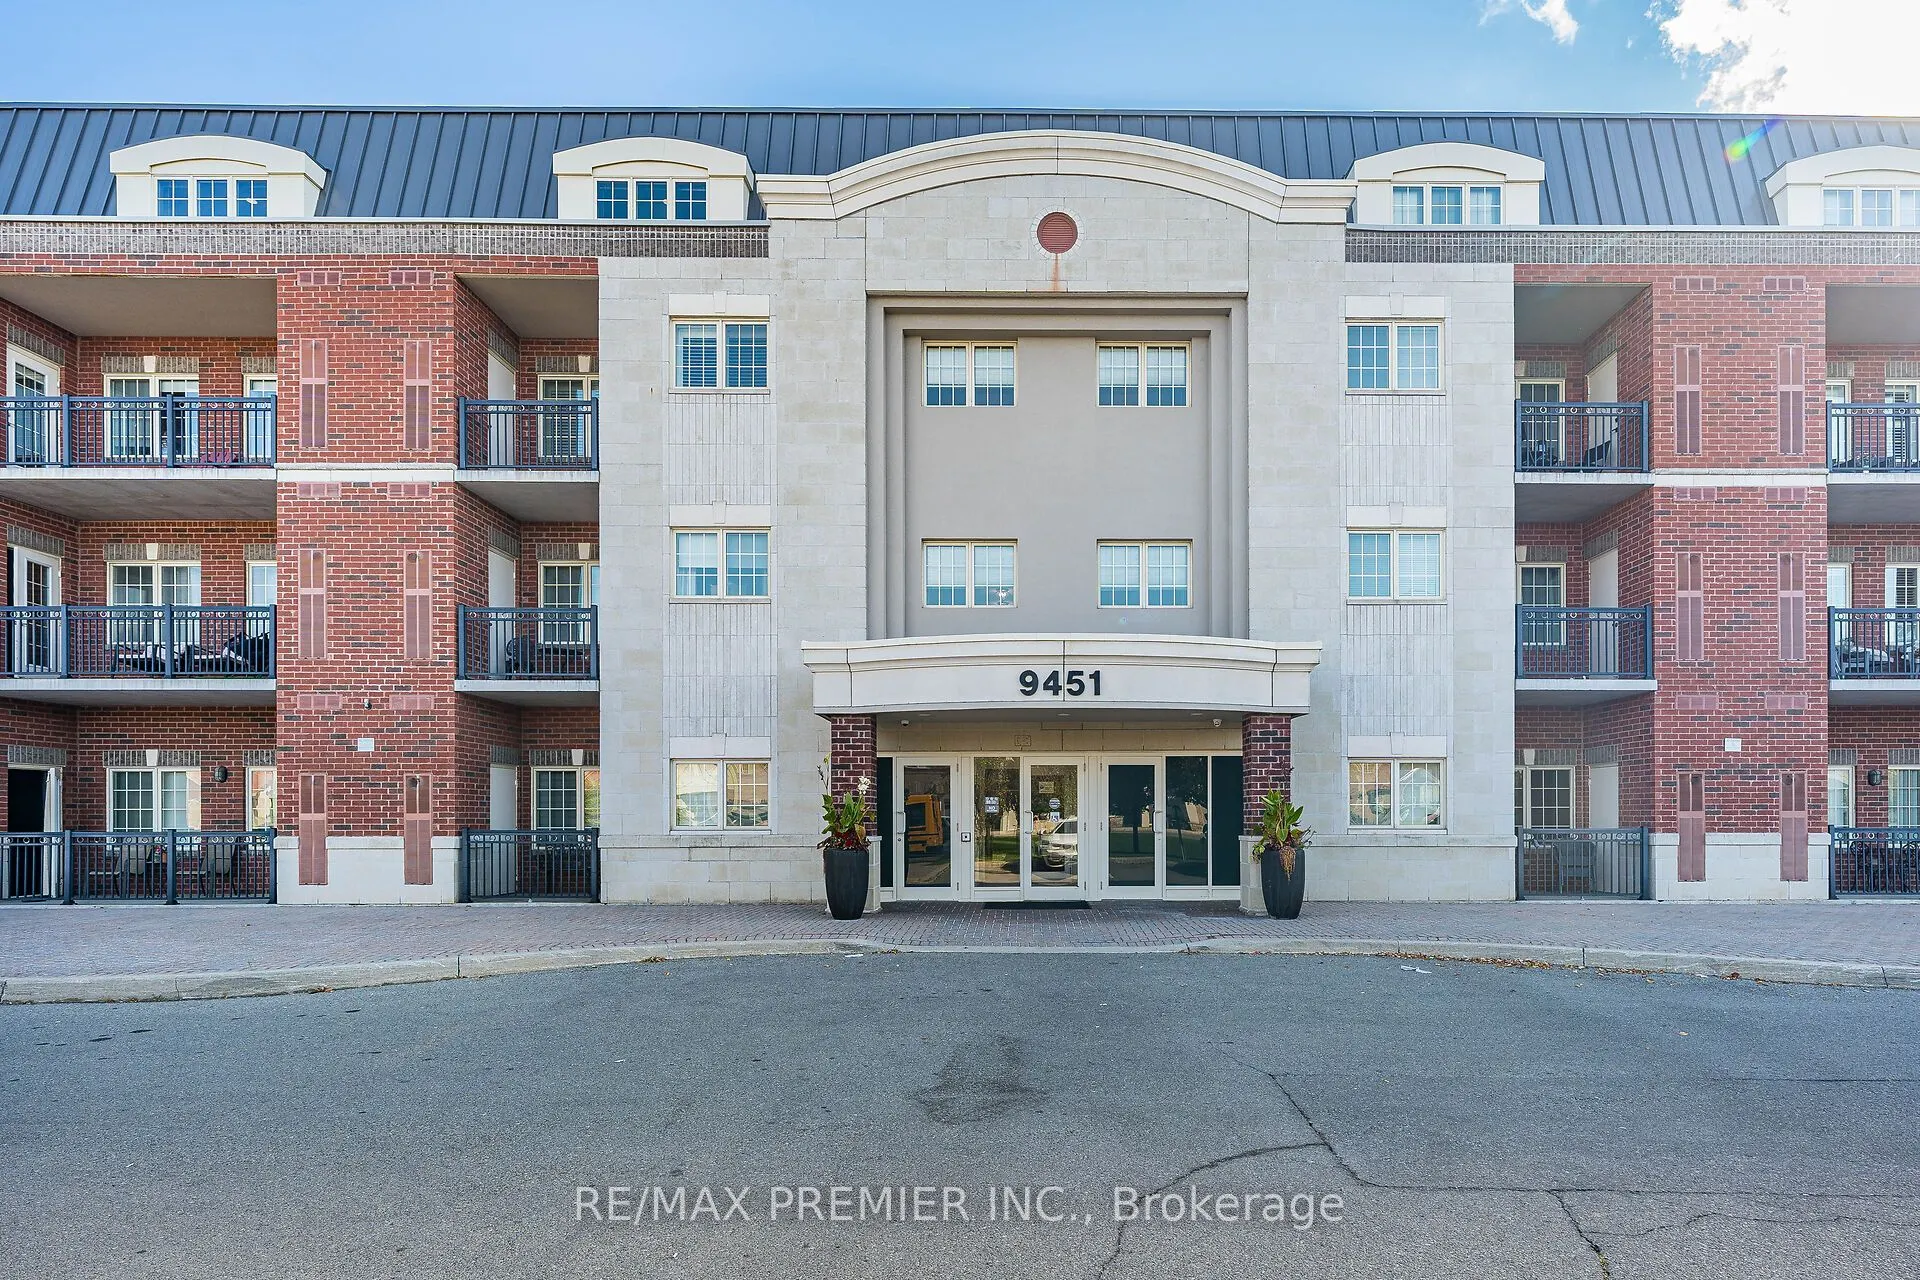
Welcome to this meticulously maintained, low-rise boutique condo. This sun-filled 1,050 sq. ft. corner suite delivers a stunning, unobstructed ravine view. Great functional layout featuring smooth 9-foot ceilings, crown moulding and dark 3/4" hardwood floors throughout. The open living and dining ...area is finished with pot lights and the enclosed solarium is ideal for a home office or extra storage. The upgraded kitchen features granite countertops, a modern backsplash and under-valance lighting. The spacious primary bedroom can accommodate a king bed and a full dresser, with a large walk-in closet and a 4-piece ensuite. A second generously sized bedroom completes the layout. Steps to elementary and secondary schools, shopping, Vaughan Mills, Canada's Wonderland, medical facilities and popular restaurants. This condo is move-in ready! Comes with 1 parking + 1 locker.
By clicking Save, we will calculate your estimated mortgage for all properties using the saved values (down payment percentage, interest rate, and amortization).
The accuracy and applicability of this calculator are not guaranteed.