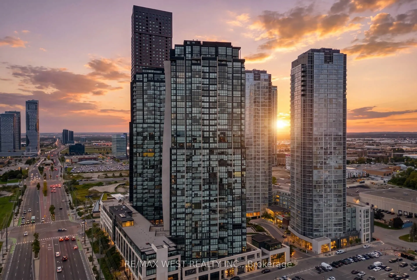
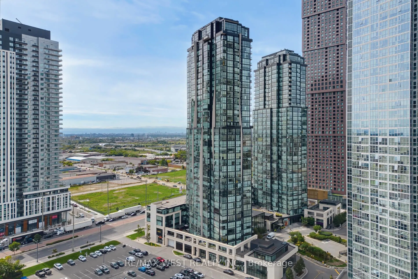
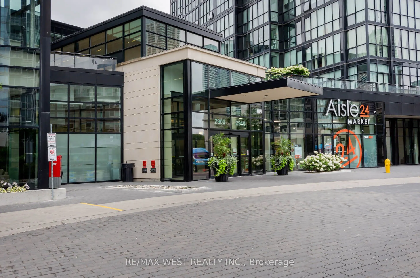
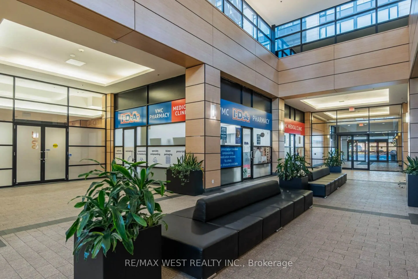
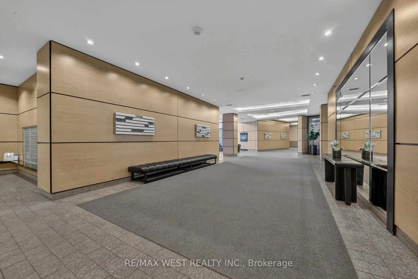
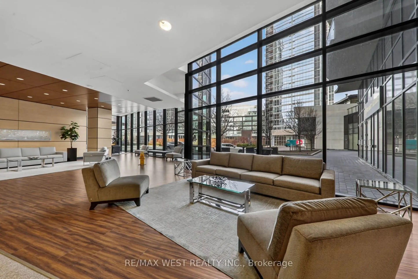
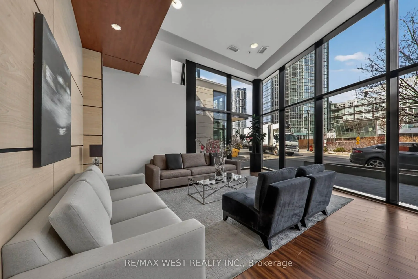
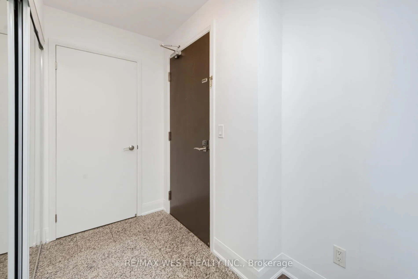
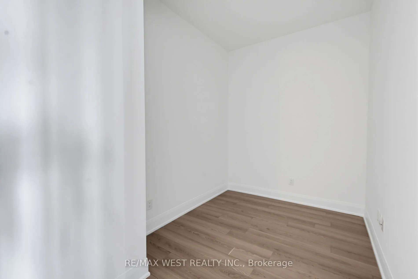
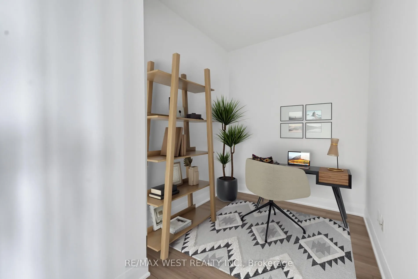
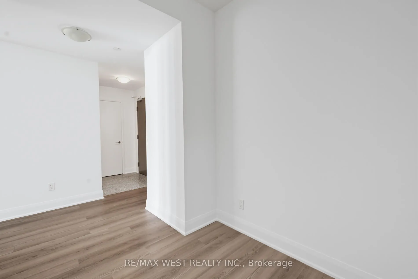
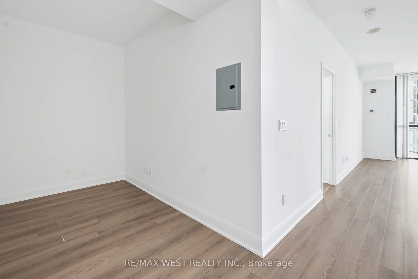
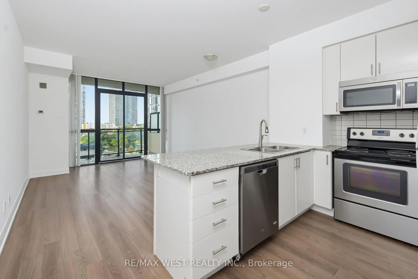
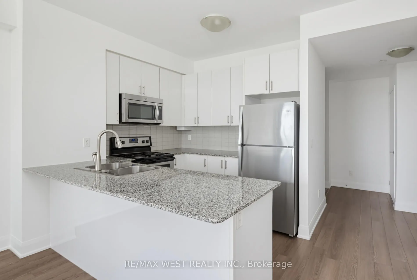
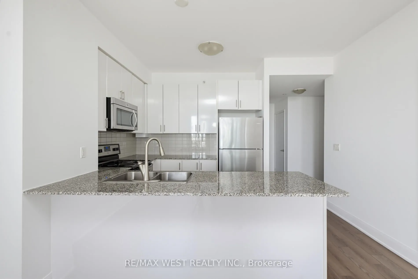
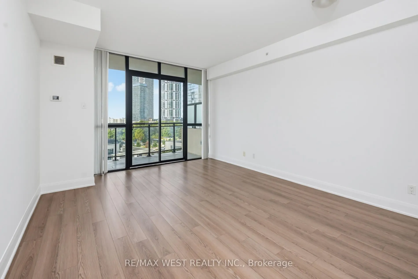
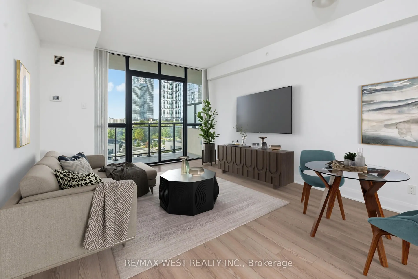
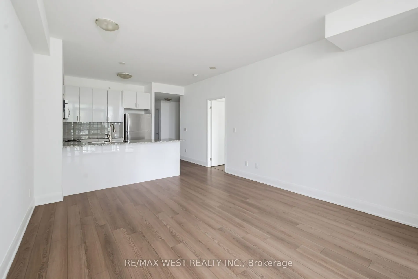
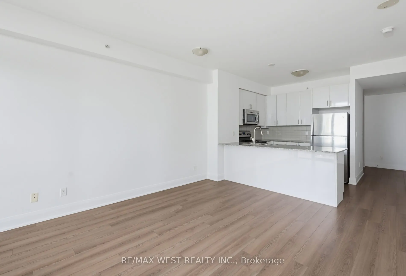
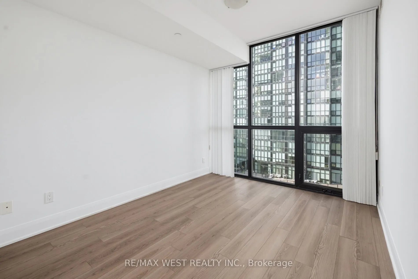
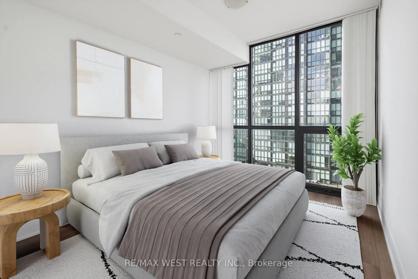
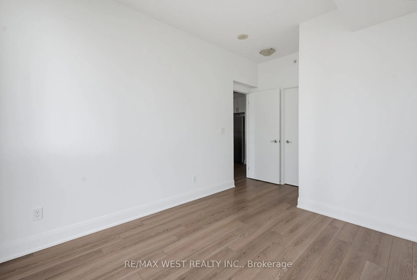
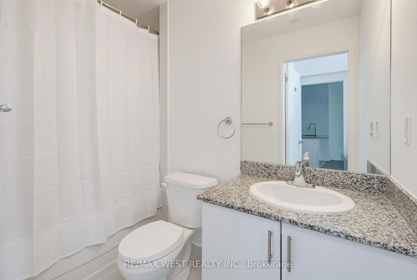
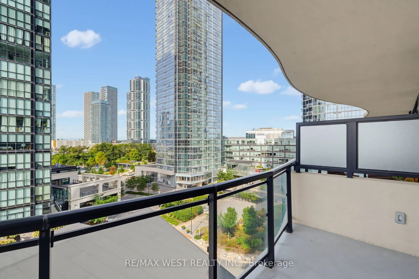
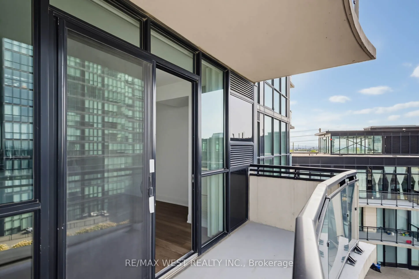
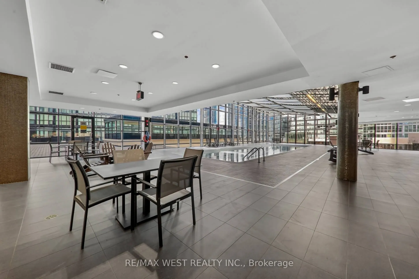
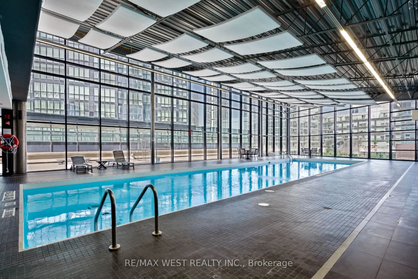
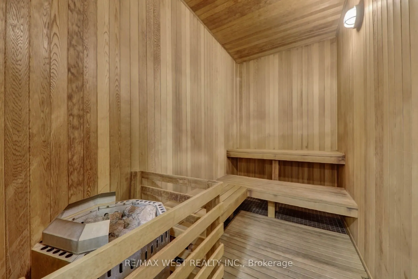
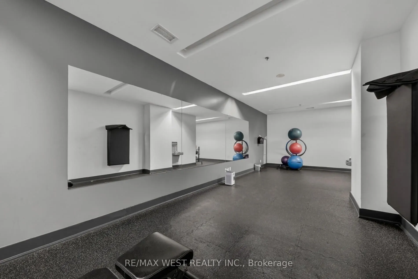
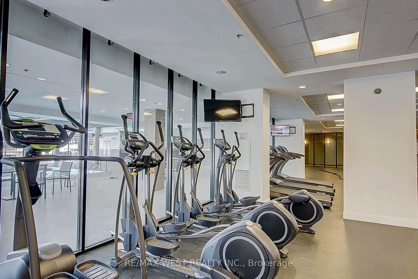
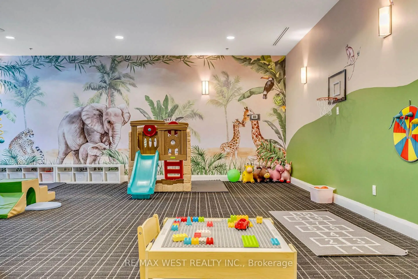
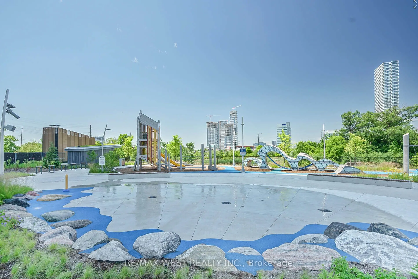
Welcome to Expo Condos 1 in the heart of the Vaughan Metropolitan Centre. This bright, beautifully refreshed 1-bedroom plus den, 2-bathroom 732 sq ft suite features 9-foot ceilings, large windows, laminate flooring, and fresh paint throughout. The open-concept layout feels spacious and inviting, and... the den is ideal for a home office or guest space. The modern kitchen has full-size stainless steel appliances, including fridge, stove, microwave, and dishwasher, plus an in-suite stacked washer and dryer. The primary bedroom includes a walk-in closet, and the private west-facing balcony is the perfect spot to unwind at sunset. One parking space and one locker are included. Residents enjoy a wide variety of amenities: an indoor pool, fully equipped fitness centre, yoga and pilates studio, sauna, party room, games room, guest suite, and outdoor BBQ terrace. On-site conveniences include a 24/7 Aisle 24 market, pharmacy, salon, dry cleaner, and restaurants. The suite is steps from Vaughan Metropolitan Centre Subway Station and YRT/Viva transit, and minutes from Highways 400, 407, and 7, Vaughan Mills, York University, Costco, IKEA, and plenty of dining and entertainment options. Listing contains virtually staged photos.
Full Property Details
Interior
Bedrooms
1
Bedrooms Plus
1
Total Bedrooms
2
Washrooms
2
Square Footage
700-799 sqft
Basement
None
Heating Source
Gas
Heating Fuel
Forced Air
Air Conditioning
Central Air
Family Room
No
Kitchens
1
Total Kitchens
1
Fireplace Features
No
Bedrooms
1
Bedrooms Plus
1
Total Bedrooms
2
Washrooms
2
Square Footage
700-799 sqft
Basement
None
Heating Source
Gas
Heating Fuel
Forced Air
Air Conditioning
Central Air
Family Room
No
Kitchens
1
Total Kitchens
1
Fireplace Features
No
Exterior
Waterfront
None
Parking Spaces
1
Total Parking Spaces
1.00
Garage Spaces
1
Zoning
Residential
Balcony
Open
Waterfront
None
Parking Spaces
1
Total Parking Spaces
1.00
Garage Spaces
1
Zoning
Residential
Balcony
Open
Building Description
Style
1 Storey/Apt
Home Type
Condo
Subtype
Comm Element Condo
Property Orientation
West
Exterior Finish
Concrete
Possession Date
No Data
Locker
Owned
Style
1 Storey/Apt
Home Type
Condo
Subtype
Comm Element Condo
Property Orientation
West
Exterior Finish
Concrete
Possession Date
No Data
Locker
Owned
Community
Community
Concord
Community
Concord
Taxes & Fees
Taxes
$2,923 /yr
Tax Year
2025
Occupancy
Vacant
Maintenance Fee
$646.16/mo
Common Elements
Included
Building Insurance
Included
Taxes
$2,923 /yr
Tax Year
2025
Occupancy
Vacant
Maintenance Fee
$646.16/mo
Common Elements
Included
Building Insurance
Included
Other
Pets
Yes-with Restrictions
Pets
Yes-with Restrictions
Room Types
Den
Laminate
Dimensions 10.37 x 6.99 feet
72.49 sqft
Dining Room
Laminate, Combined w/Living, W/O To Balcony
Dimensions 16.8 x 12.5 feet
210 sqft
Kitchen
Laminate, Stainless Steel Appl, Granite Counters
Dimensions 12.37 x 7.97 feet
98.59 sqft
Living Room
Laminate, Combined w/Dining, Large Window
Dimensions 16.8 x 12.5 feet
210 sqft
Primary Bedroom
Laminate, Walk-In Closet(s), 4 Pc Ensuite
Dimensions 10.99 x 9.78 feet
107.48 sqft
Similar Properties(No results)
Mortgage Calculator
Calculate your estimated monthly mortgage payment
Price
$495,000
$
%
%
Total cost of mortgage
$0
Monthly payment
By clicking Save, we will calculate your estimated mortgage for all properties using the saved values (down payment percentage, interest rate, and amortization).
The accuracy and applicability of this calculator are not guaranteed.