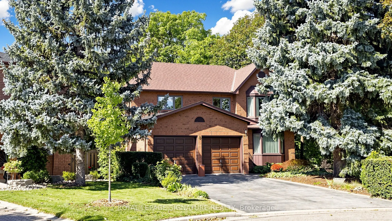
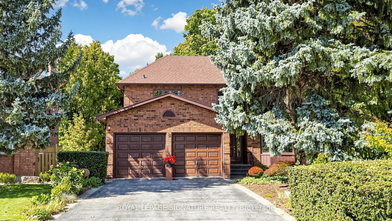
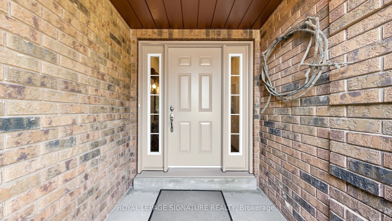
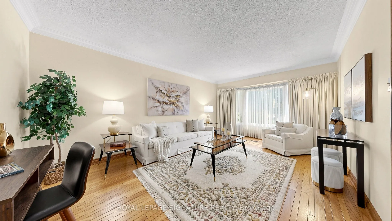
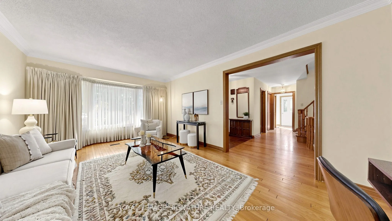
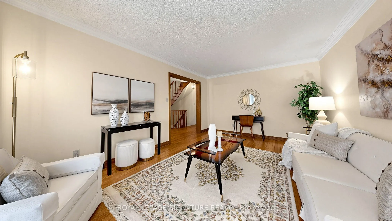
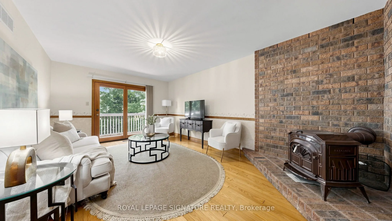
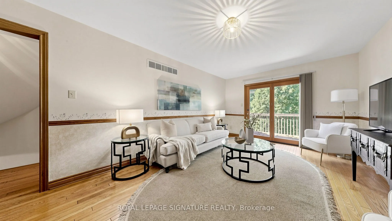
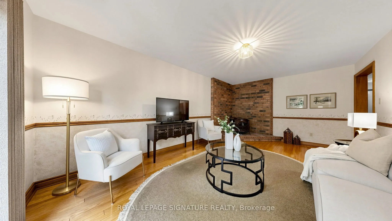
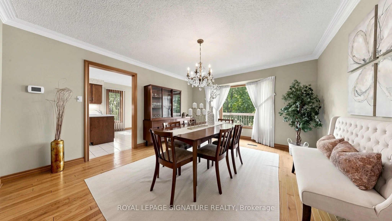
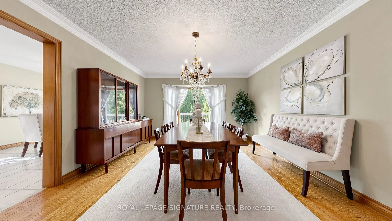
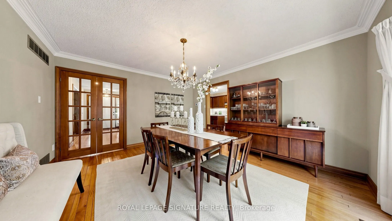
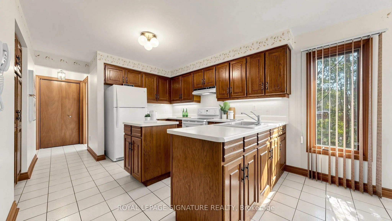
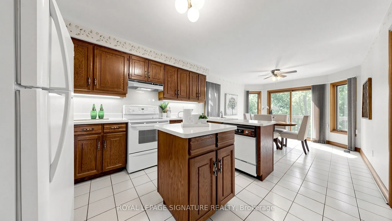
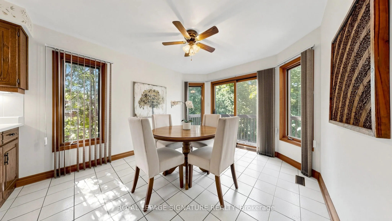
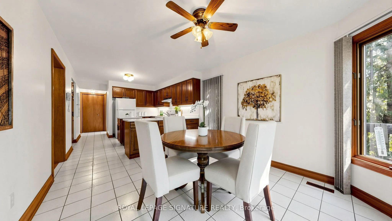
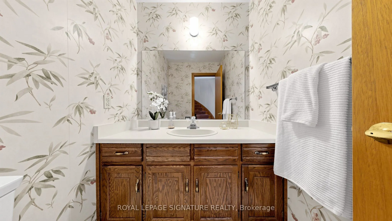
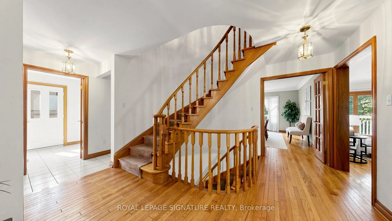
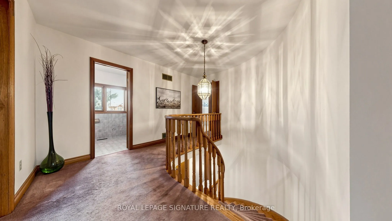
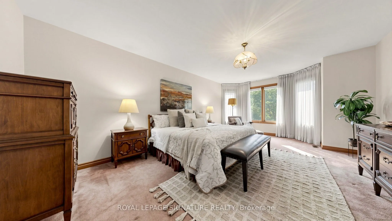
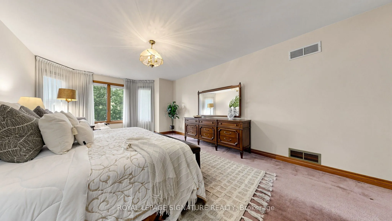
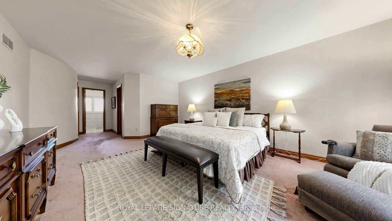
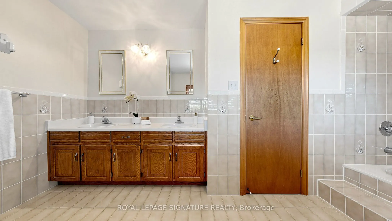
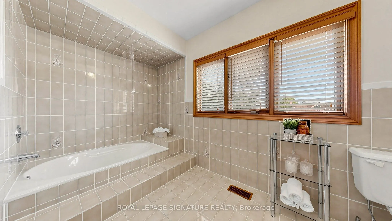
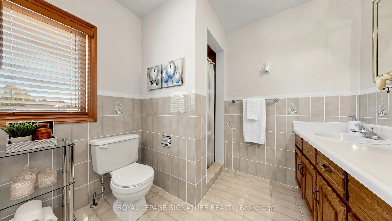
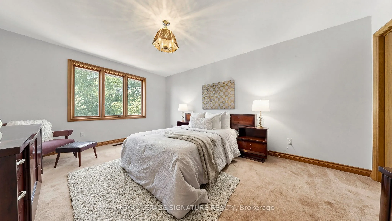
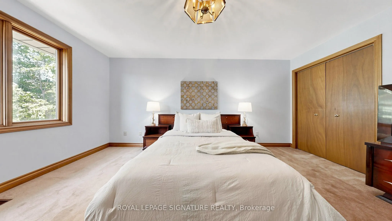
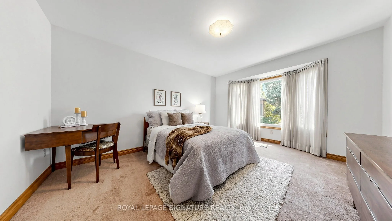
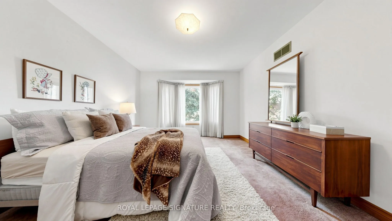
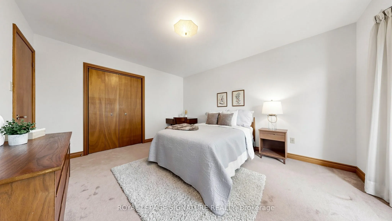
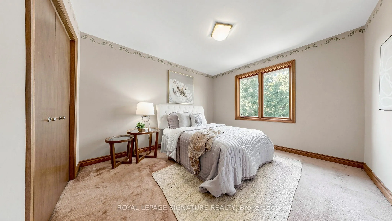
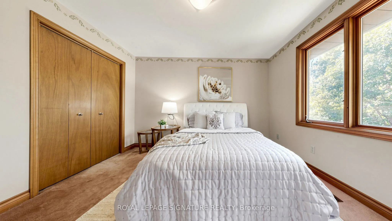
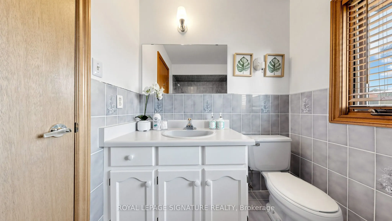
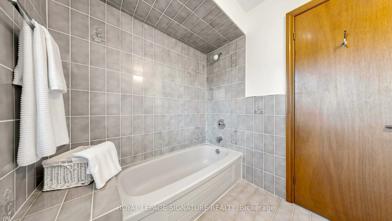
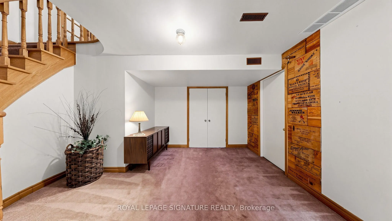
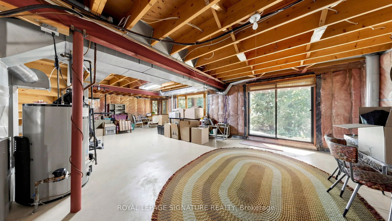
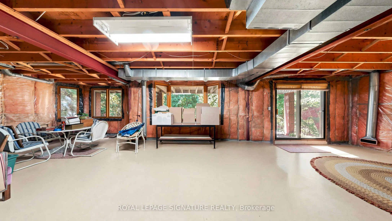
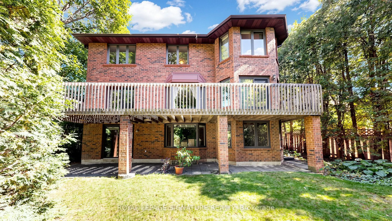
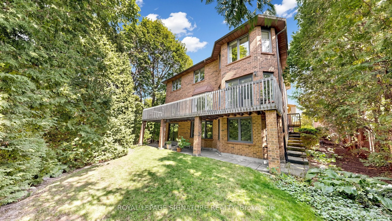
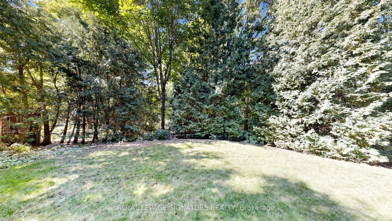
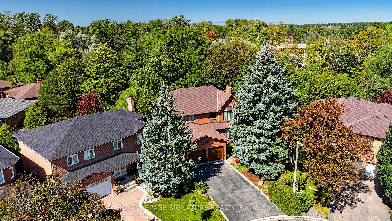
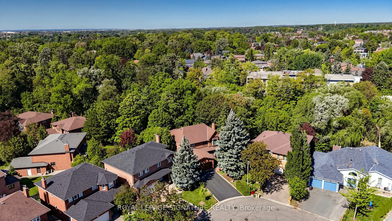
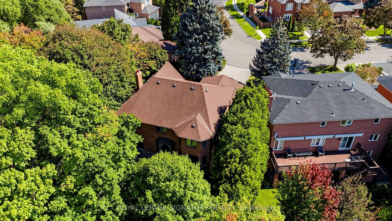
Meticulously Maintained Home By Its Original Owners With A Walk-Out Basement And Backing Onto A Beautiful Ravine - Welcome To 8 Royal Garden Blvd. Nestled On A Quiet Street In The Highly Sought-After Pine Valley Estates Community. 2845sqft Above Grade, The Home Features Oak Hardwood Flooring Through...out The Principal Rooms On The Main Floor, And Four Exceptionally Spacious Bedrooms Upstairs - Plenty Of Room For The Entire Family. Enjoy Walk-Outs To The Raised Balcony From The Family Room And Kitchen, Overlooking The Backyard and Ravine, The Perfect Setting To Enjoy Your Morning Coffee. The Open Circular Staircase Leads To The Bright And Spacious Basement, Featuring A Walk-Out To The Backyard And Oversized Windows That Allow For An Abundance Of Natural Light. With Plenty Of Additional Living Space, The Lower Level Offers Excellent Potential For An In-Law Suite Or Potential Income Suite. Located Just Steps From Highway 7 And Close To Transit, Schools, Restaurants, Shopping, Parks And Everyday Amenities. This Home Offers The Perfect Combination Of Tranquility, Space And Convenience. A Rare Opportunity To Own A Lovingly Maintained Home In One Of East Woodbridge's Most Desirable Neighbourhoods.
Full Property Details
Interior
Bedrooms
4
Total Bedrooms
4
Washrooms
3
Square Footage
2500-3000 sqft
Basement
Unfinished,Walk-Out
Heating Source
Gas
Heating Fuel
Forced Air
Air Conditioning
Central Air
Family Room
Yes
Kitchens
1
Total Kitchens
1
Fireplace Features
Yes
Bedrooms
4
Total Bedrooms
4
Washrooms
3
Square Footage
2500-3000 sqft
Basement
Unfinished,Walk-Out
Heating Source
Gas
Heating Fuel
Forced Air
Air Conditioning
Central Air
Family Room
Yes
Kitchens
1
Total Kitchens
1
Fireplace Features
Yes
Exterior
Depth
109.64
Front
33.52
Driveway
Private Double
Lot Size
34 x 109.64 ft
Pool
None
Parking Spaces
4
Total Parking Spaces
6.00
Parking Description
Attached
Garage Spaces
2
Depth
109.64
Front
33.52
Driveway
Private Double
Lot Size
34 x 109.64 ft
Pool
None
Parking Spaces
4
Total Parking Spaces
6.00
Parking Description
Attached
Garage Spaces
2
Building Description
Style
2-Storey
Home Type
House
Subtype
Detached
Year Built
31-50
Property Orientation
West
Exterior Finish
Brick
Sewers
None
Water Supply
Municipal
Possession Date
No Data
Style
2-Storey
Home Type
House
Subtype
Detached
Year Built
31-50
Property Orientation
West
Exterior Finish
Brick
Sewers
None
Water Supply
Municipal
Possession Date
No Data
Community
Community
East Woodbridge
Community
East Woodbridge
Taxes & Fees
Taxes
$7,394.78 /yr
Tax Year
2026
Occupancy
Vacant
Taxes
$7,394.78 /yr
Tax Year
2026
Occupancy
Vacant
Room Types
Bathroom
5 Pc Ensuite
Dimensions 15.09 x 8.2 feet
123.74 sqft
Bedroom 2
Large Window, Closet, Broadloom
Dimensions 16.08 x 11.81 feet
189.9 sqft
Bedroom 3
Large Window, Double Closet, Broadloom
Dimensions 14.11 x 11.98 feet
169.04 sqft
Bedroom 4
Large Window, Closet, Broadloom
Dimensions 12.63 x 11.32 feet
142.97 sqft
Breakfast
Combined w/Kitchen, Tile Floor, W/O To Deck
Dimensions 12.14 x 10.89 feet
132.2 sqft
Dining Room
Hardwood Floor, Crown Moulding, Large Window
Dimensions 14.5 x 13.45 feet
195.02 sqft
Family Room
Hardwood Floor, Crown Moulding, Large Window
Dimensions 17.06 x 11.81 feet
201.48 sqft
Kitchen
Tile Floor, Backsplash, Pantry
Dimensions 10.83 x 10.5 feet
113.72 sqft
Laundry
Tile Floor, Side Door, Access To Garage
Dimensions 8.2 x 6.89 feet
56.5 sqft
Living Room
Hardwood Floor, W/O To Deck, Wood Stove
Dimensions 18.9 x 11.81 feet
223.21 sqft
Powder Room
2 Pc Bath
Dimensions 5.25 x 4.92 feet
25.83 sqft
Primary Bedroom
Large Window, Walk-In Closet(s), Broadloom
Dimensions 22.64 x 13.45 feet
304.51 sqft
Similar Properties(No results)
Mortgage Calculator
Calculate your estimated monthly mortgage payment
Price
$1,498,000
$
%
%
Total cost of mortgage
$0
Monthly payment
By clicking Save, we will calculate your estimated mortgage for all properties using the saved values (down payment percentage, interest rate, and amortization).
The accuracy and applicability of this calculator are not guaranteed.