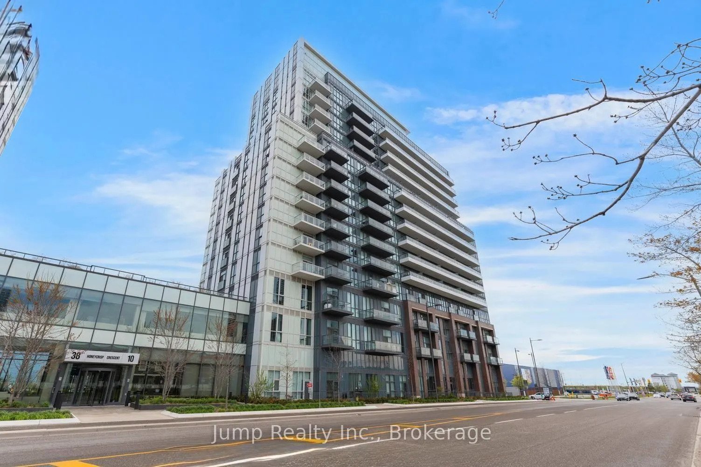
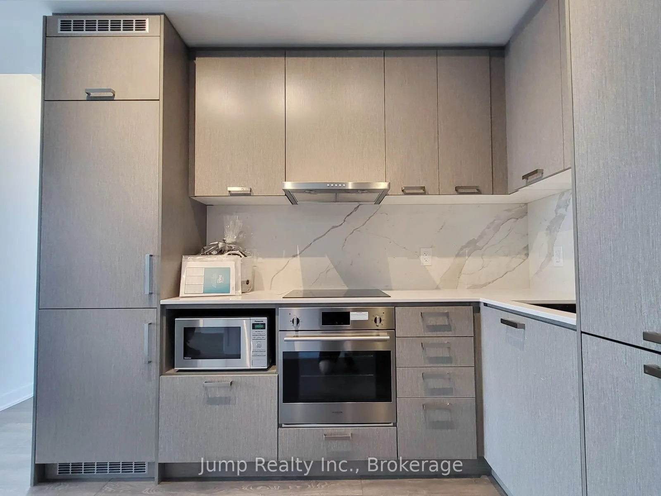
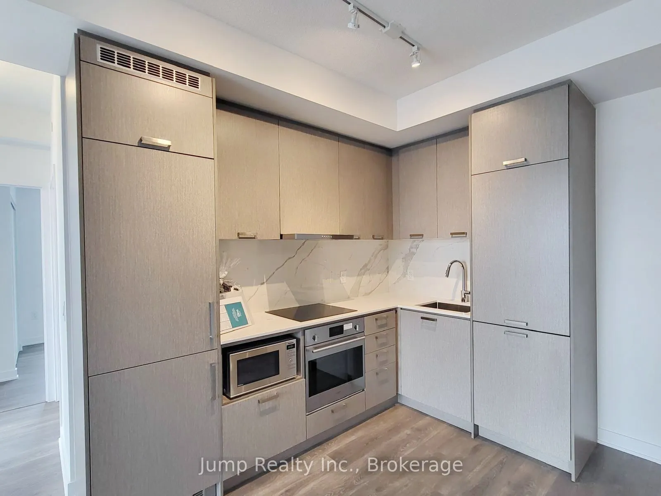
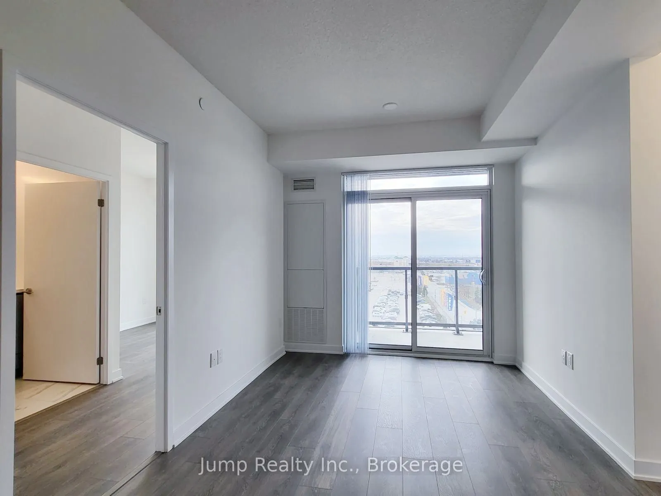
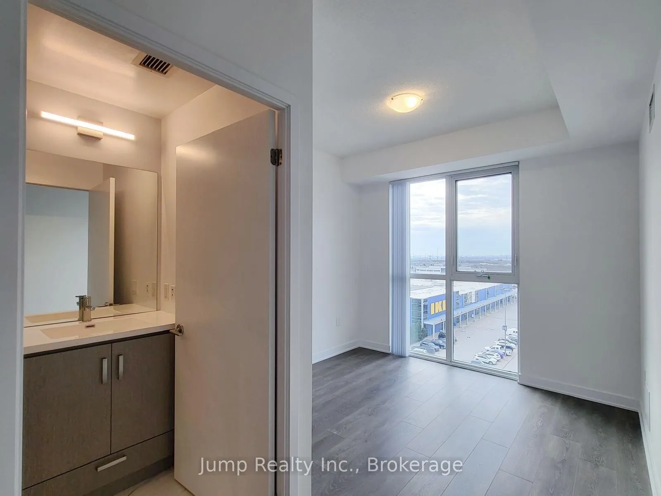
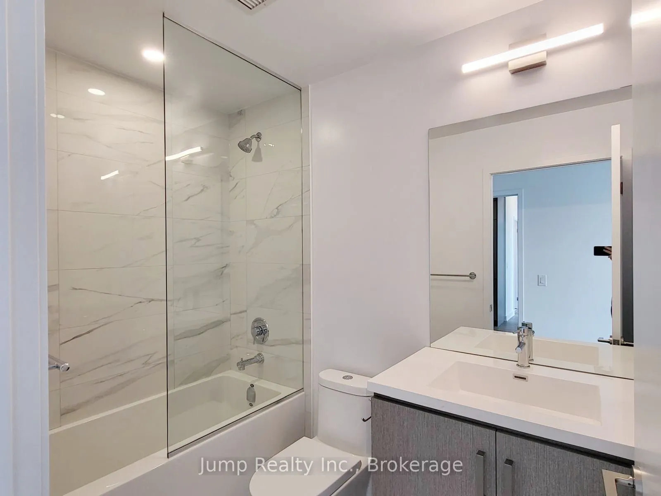
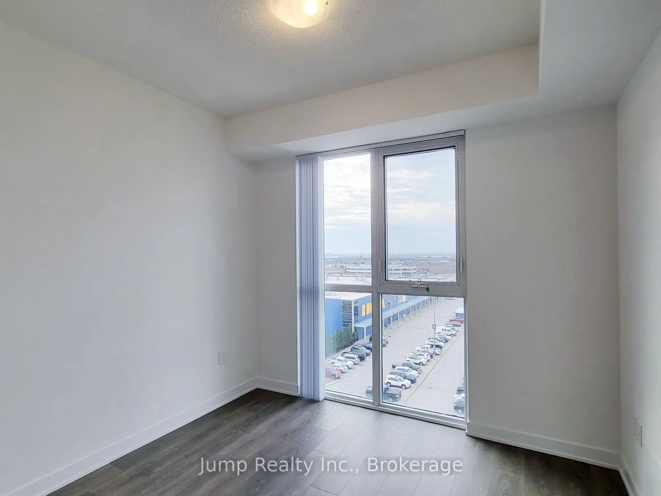
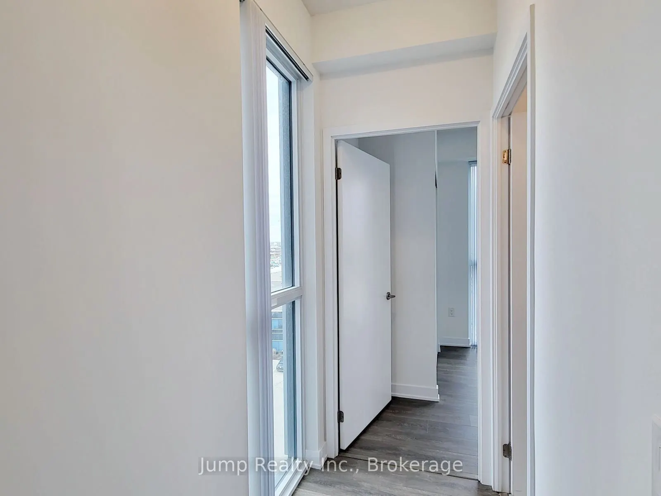
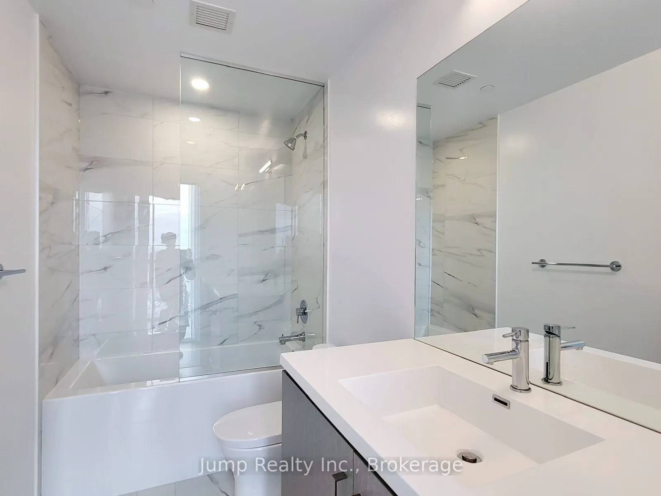
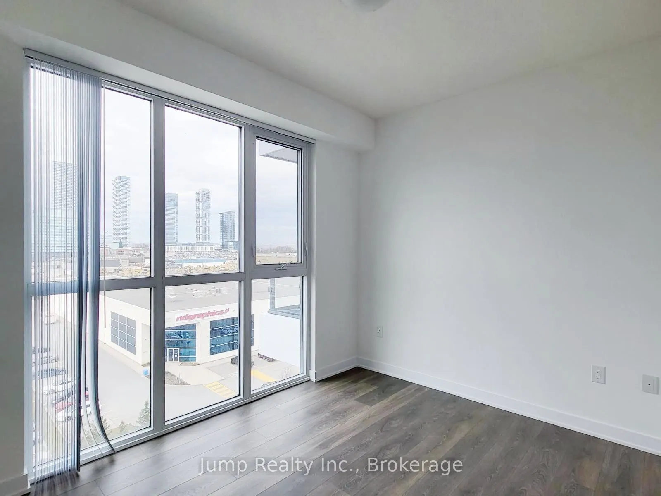
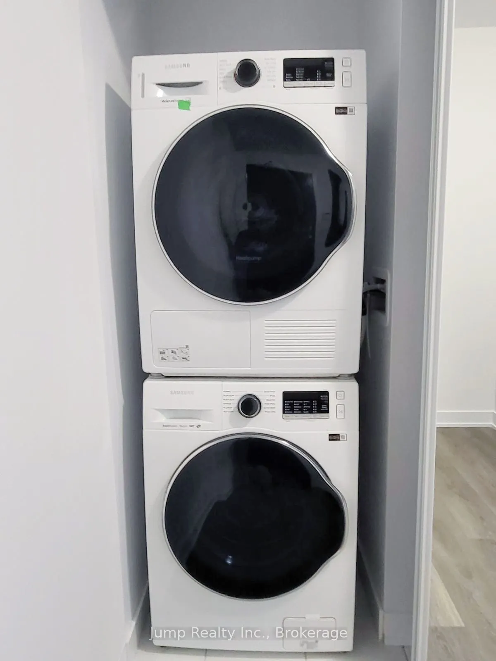
Welcome to Mobilio West Tower by Menkes, in the heart of South VMC! This like-new 2-bedroom, 2-bathroom suite (739 sq. ft., built 2022) features 9-ft ceilings and a smart open-concept layout - living room flowing into dining and a modern kitchen with stainless-steel appliances, quartz counters and b...acksplash.Both bedrooms are generously sized: the primary offers a 3-pc ensuite and walk-in closet, while the second bedroom sits at the opposite end for added privacy, next to the main 3-pc bath. Ensuite laundry, large windows and a private balcony complete this easy-care home.The location is hard to beat: steps to the VMC subway (TTC Line 1), with quick access to Hwy 400, 407 and Hwy 7 - about 45 minutes to Union Station, minutes to York University. IKEA, Costco, Vaughan Mills, Cineplex, shops and restaurants are all close by.Enjoy 24-hour concierge plus a full suite of amenities: fitness centre, yoga studio, party room, theatre, games lounge, rooftop terrace with BBQs and guest suites. Includes 1 underground parking. A rare turn-key opportunity in one of the GTA's fastest-growing communities - don't miss it!24 hours notice required for showings (tenant occupied - please do not disturb tenant). Seller reserves the right to accept, reject or counter any and all offers.
Full Property Details
Interior
Bedrooms
2
Total Bedrooms
2
Washrooms
2
Square Footage
700-799 sqft
Basement
None
Heating Source
Gas
Heating Fuel
Forced Air
Air Conditioning
Central Air
Family Room
No
Kitchens
1
Total Kitchens
1
Fireplace Features
No
Bedrooms
2
Total Bedrooms
2
Washrooms
2
Square Footage
700-799 sqft
Basement
None
Heating Source
Gas
Heating Fuel
Forced Air
Air Conditioning
Central Air
Family Room
No
Kitchens
1
Total Kitchens
1
Fireplace Features
No
Exterior
Parking Spaces
1
Total Parking Spaces
1.00
Garage Spaces
1
Balcony
Open
Parking Spaces
1
Total Parking Spaces
1.00
Garage Spaces
1
Balcony
Open
Building Description
Style
1 Storey/Apt
Home Type
Condo
Subtype
Condo Apt
Year Built
0-5
Property Orientation
North West
Exterior Finish
Brick,Concrete
Possession Date
11/1/2026
Locker
None
Style
1 Storey/Apt
Home Type
Condo
Subtype
Condo Apt
Year Built
0-5
Property Orientation
North West
Exterior Finish
Brick,Concrete
Possession Date
11/1/2026
Locker
None
Community
Community
Concord
Community
Concord
Taxes & Fees
Taxes
$2,876.99 /yr
Tax Year
2026
Occupancy
Tenant
Maintenance Fee
$709.94/mo
Common Elements
Included
Taxes
$2,876.99 /yr
Tax Year
2026
Occupancy
Tenant
Maintenance Fee
$709.94/mo
Common Elements
Included
Other
Pets
Yes-with Restrictions
Pets
Yes-with Restrictions
Room Types
Bathroom
3 Pc Ensuite
Dimensions 7.55 x 5.25 feet
39.64 sqft
Bathroom
3 Pc Bath
Dimensions 9.51 x 5.74 feet
54.59 sqft
Bedroom 2
-
Dimensions 10.93 x 8.83 feet
96.51 sqft
Kitchen
-
Dimensions 11.09 x 9.91 feet
109.9 sqft
Living Room
-
Dimensions 8.66 x 9.91 feet
85.82 sqft
Primary Bedroom
-
Dimensions 10.17 x 9.32 feet
94.78 sqft
Similar Properties(No results)
Mortgage Calculator
Calculate your estimated monthly mortgage payment
Price
$559,000
$
%
%
Total cost of mortgage
$0
Monthly payment
By clicking Save, we will calculate your estimated mortgage for all properties using the saved values (down payment percentage, interest rate, and amortization).
The accuracy and applicability of this calculator are not guaranteed.