Sign In or Create a Free Account to see full details of this property
Key Facts
Key facts for 10 Abeja Street #1512
Property Type
Condo, Apartment
Parking
1 garage, 1 parking
MLS #
N12034999
Size
600-699 sqft
Basement
None
Listed on
2025-03-21
Lot size
-
Tax
-
Days on Market
12
Approximate Age
-
Maintenance Fee
$0.60/mo
Heating
Description
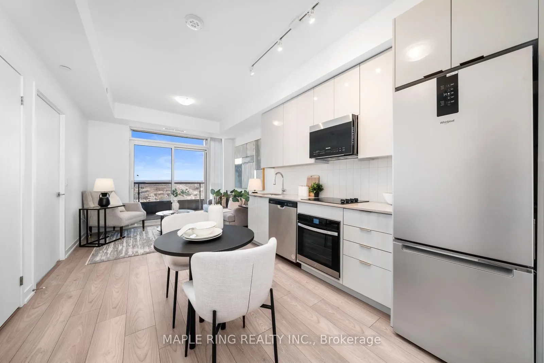
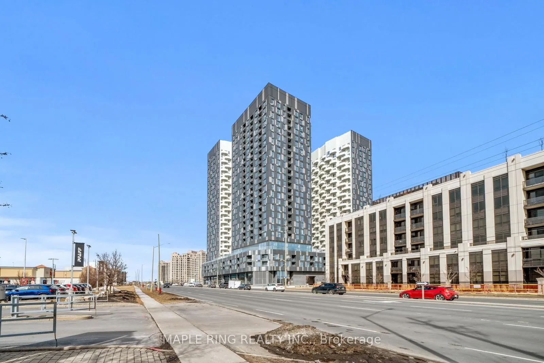
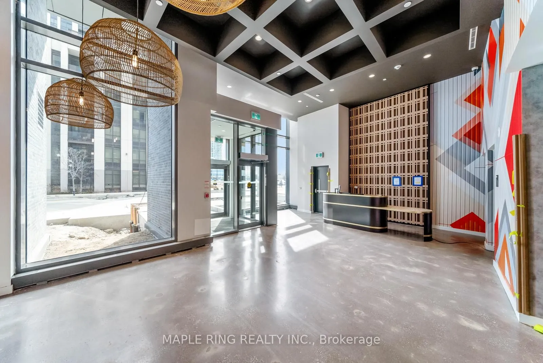
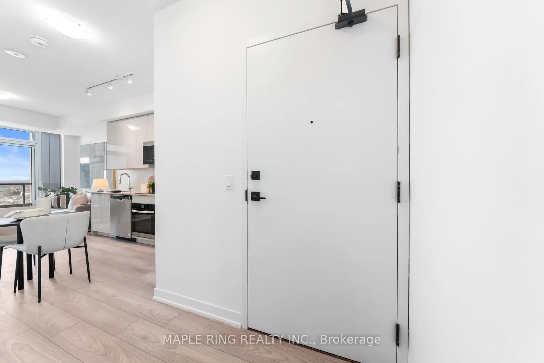
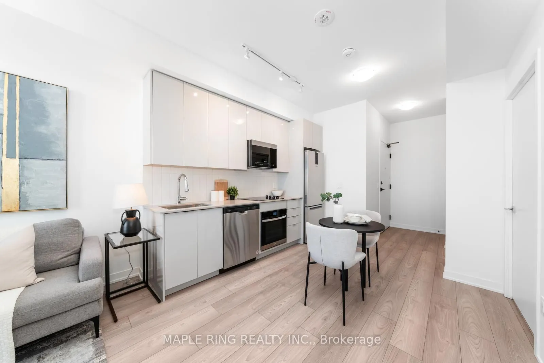
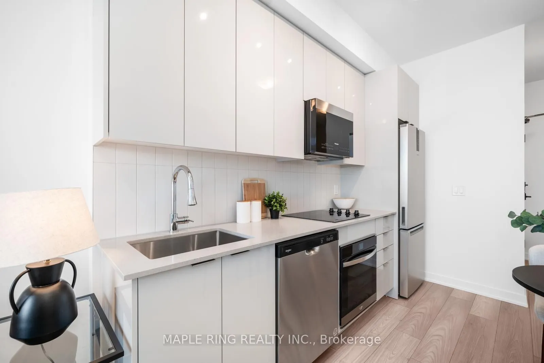
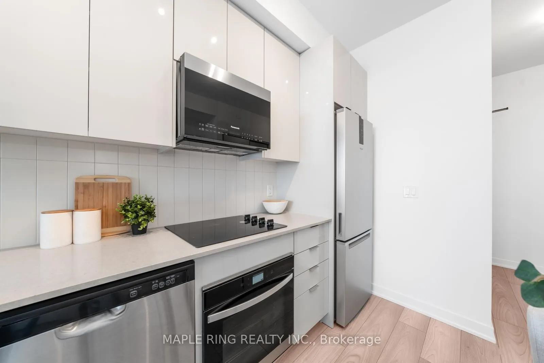
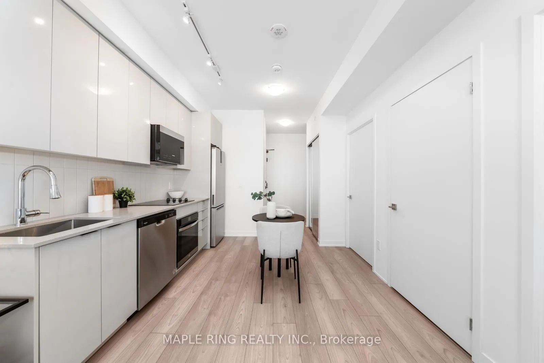
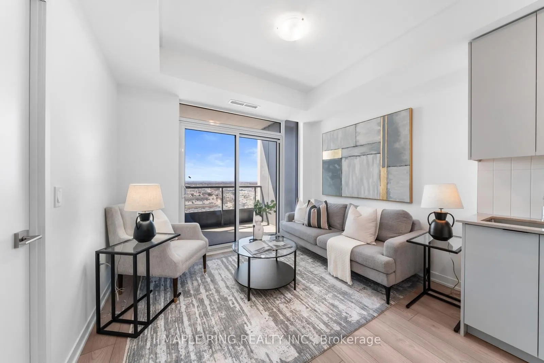
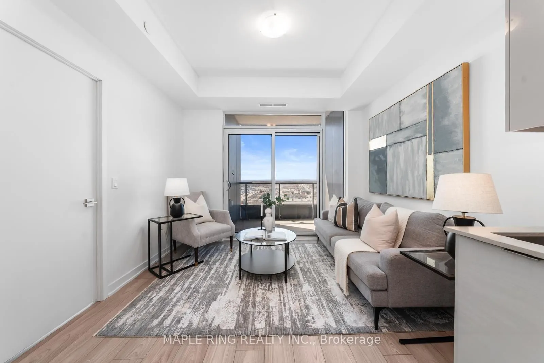
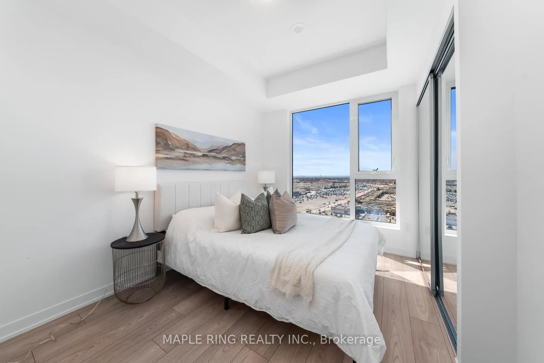
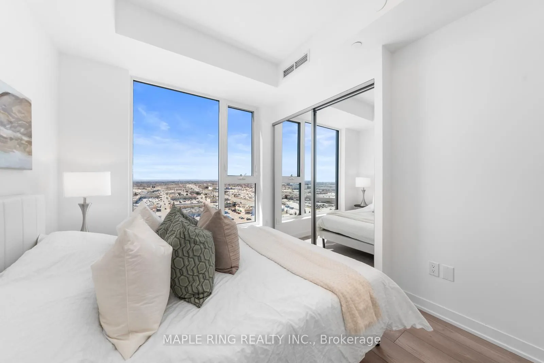
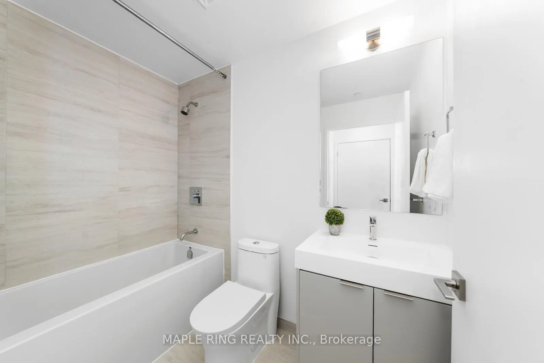
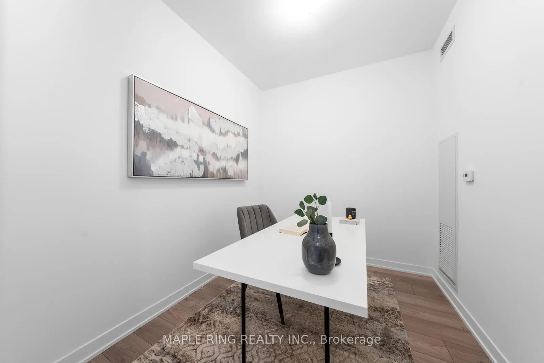
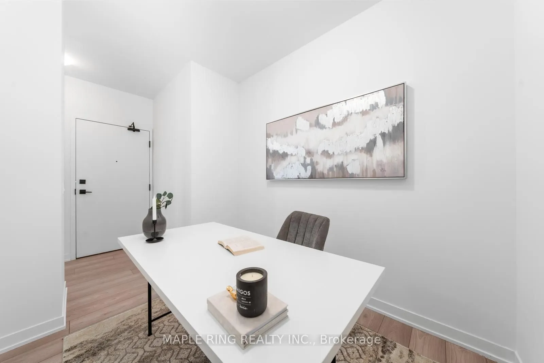
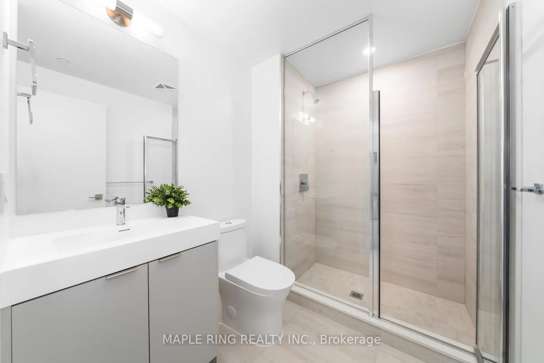
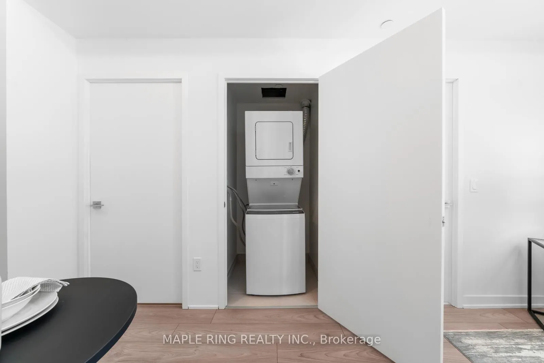
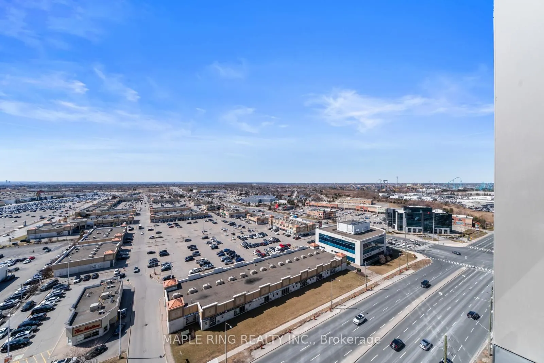
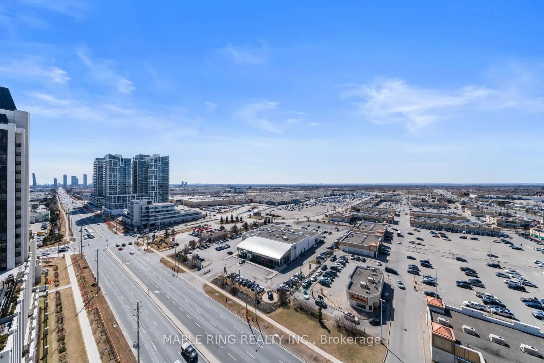
Discover this elegant 1-bedroom plus den, 2-bathroom condo with 1 parking space, featuring a bright and airy layout. Spacious bedroom features large windows that bring in abundant natural light. The versatile den can serve as a home office, or cozy reading nook, enhancing your living experience. Ide...ally located, this unit provides easy access to transit, major highways, Vaughan Mills Shopping Centre, and a curated selection of dining and grocery options. Experience refined living with all your essentials just steps away. This is an opportunity you wont want to miss!
Full Property Details
Interior
Bedrooms
1
Bedrooms Plus
1
Total Bedrooms
2
Washrooms
2
Square Footage
600-699 sqft
Basement
None
Heating Source
Gas
Heating Fuel
Forced Air
Air Conditioning
Central Air
Family Room
No
Kitchens
1
Total Kitchens
1
Fireplace Features
No
Bedrooms
1
Bedrooms Plus
1
Total Bedrooms
2
Washrooms
2
Square Footage
600-699 sqft
Basement
None
Heating Source
Gas
Heating Fuel
Forced Air
Air Conditioning
Central Air
Family Room
No
Kitchens
1
Total Kitchens
1
Fireplace Features
No
Exterior
Parking Spaces
1
Total Parking Spaces
1.00
Garage Spaces
1
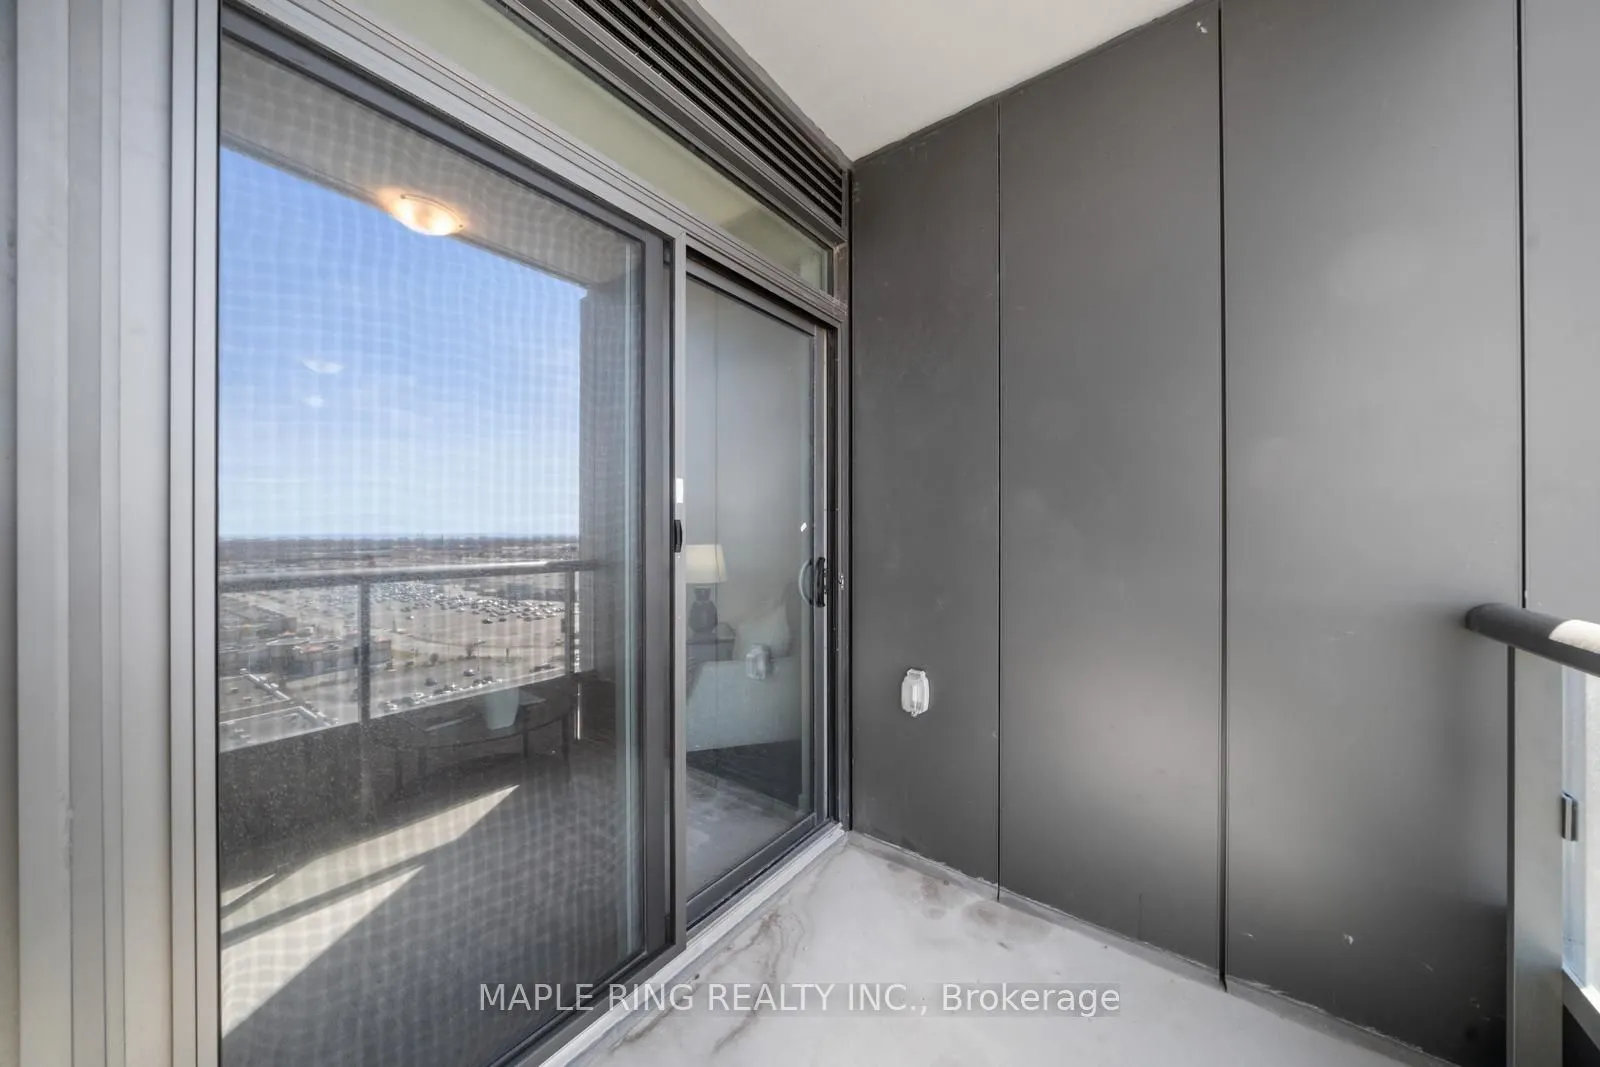
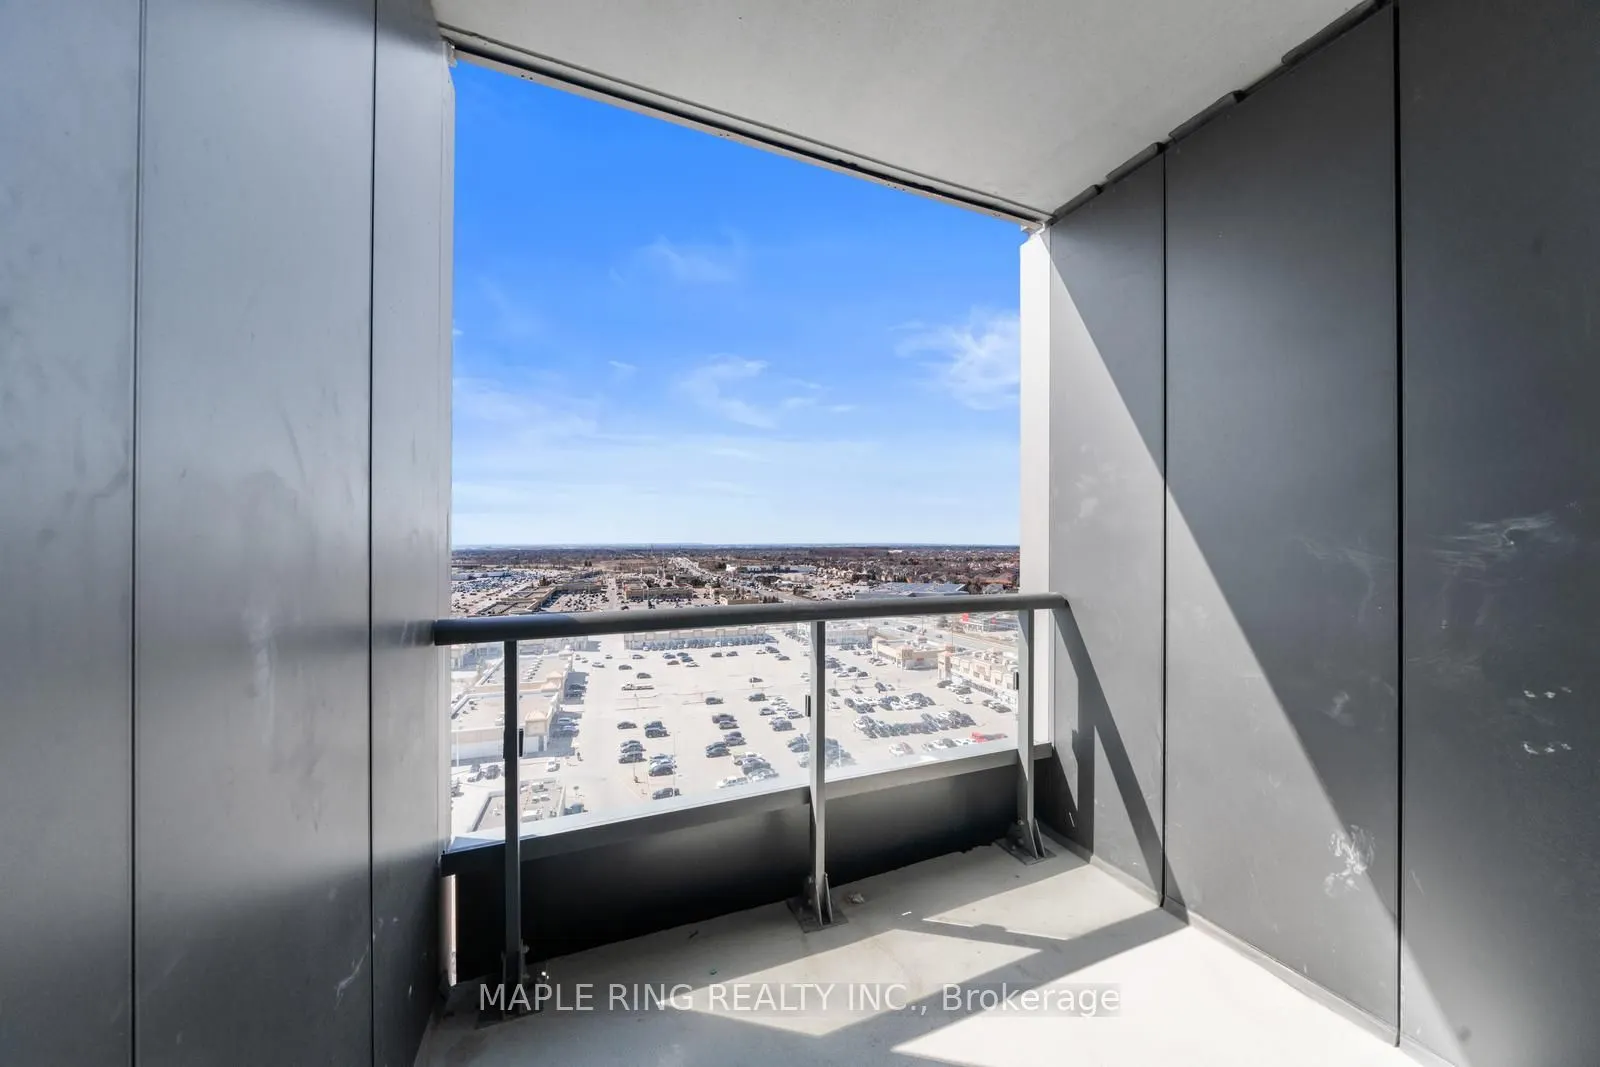
Balcony
Open
Parking Spaces
1
Total Parking Spaces
1.00
Garage Spaces
1
Balcony
Open
Building Description
Style
Apartment
Home Type
Condo
Subtype
Condo Apt
Property Orientation
West
Exterior Finish
Other
Possession Date
No Data
Locker
None
Style
Apartment
Home Type
Condo
Subtype
Condo Apt
Property Orientation
West
Exterior Finish
Other
Possession Date
No Data
Locker
None
Community
Community
Concord
Community
Concord
Taxes & Fees
Tax Year
2025
Maintenance Fee
$0.60/mo
Heating
Included
Tax Year
2025
Maintenance Fee
$0.60/mo
Heating
Included
Other
Pets
Restricted
Pets
Restricted
Room Types
Bedroom
-
Dimensions 10.83 x 8.86 feet
95.95 sqft
Den
-
Dimensions 8.53 x 8.2 feet
69.95 sqft
Dining Room
Combined w/Kitchen
Dimensions 9.84 x 8.2 feet
80.69 sqft
Kitchen
Combined w/Dining
Dimensions 9.84 x 8.2 feet
80.69 sqft
Living Room
-
Dimensions 10.83 x 8.2 feet
88.81 sqft
Similar Properties(No results)
Mortgage Calculator
Calculate your estimated monthly mortgage payment
Price
$595,000
$
%
%
Total cost of mortgage
$0
Monthly payment
By clicking Save, we will calculate your estimated mortgage for all properties using the saved values (down payment percentage, interest rate, and amortization).
The accuracy and applicability of this calculator are not guaranteed.