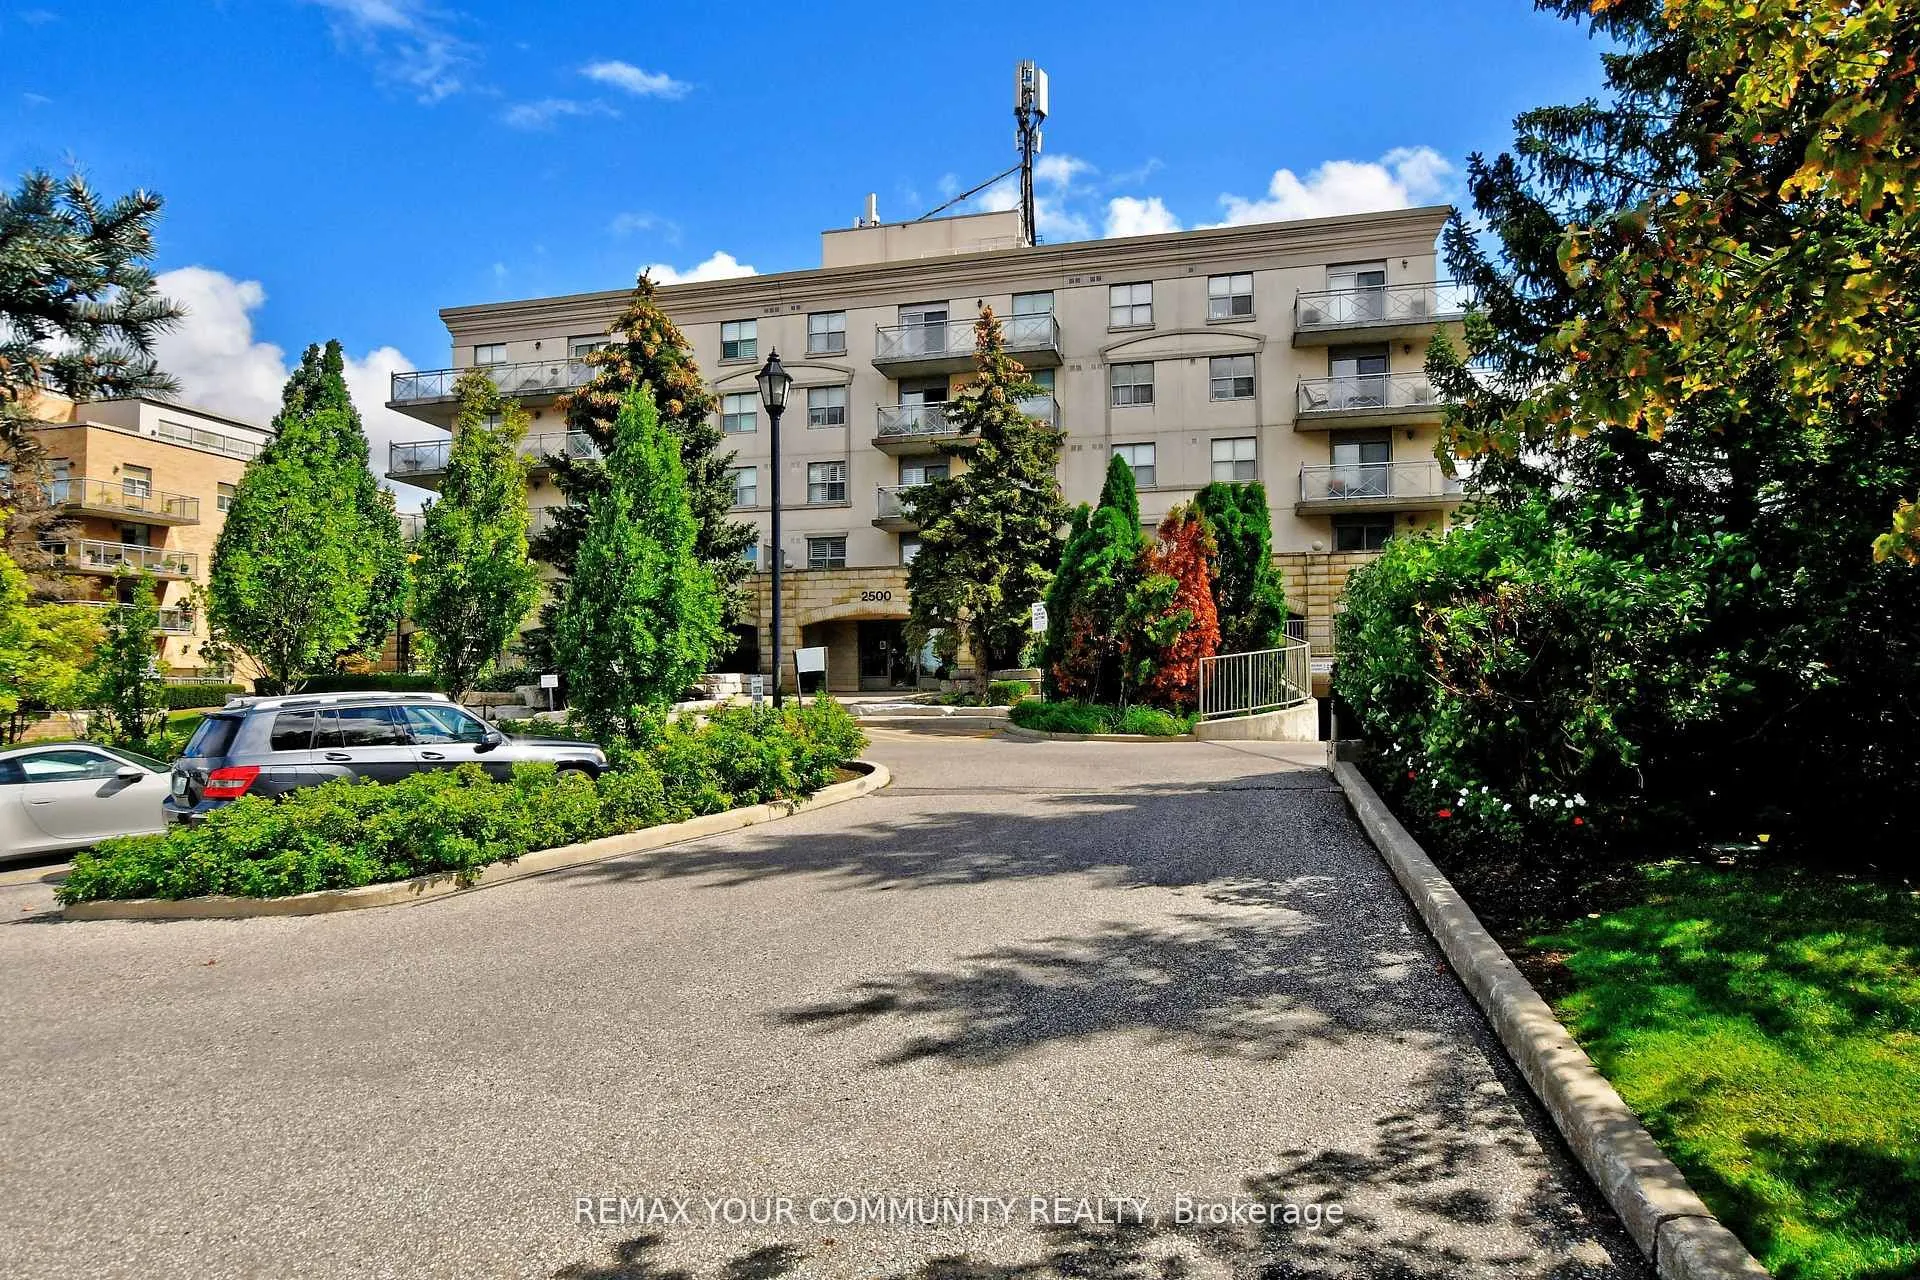
Sign In or Create a Free Account to see full details of this property
Key Facts
Key facts for 2500 Rutherford Road #502
Property Type
Condo, Apartment
Parking
0 garage, 0 parking
MLS #
N13665464
Size
700-799 sqft
Basement
None
Listed on
2026-08-12
Lot size
-
Tax
-
Days on Market
62
Approximate Age
-
Maintenance Fee
-
Central Air Conditio...
Description
Embrace Premium, Distinguished Living In This Desired Adult Lifestyle Community, Designed For Those Seeking a Connected & Comfortable Lifestyle, Where Convenience + Comfort Is Effortless.This Inspired Community Harmonizes Tradition With Modern Convenience, Offering Residents The Opportunity To Embra...ce a Slower-Paced, Enriched Daily Experience. Detailed Gardens, Curated Social Programs, Weekly Grocery Shuttle Services & Visits From Neighbours Cultivate a Genuine Sense Of Connection, Making It An Ideal Choice For Lifestyle-Focused Mature Adults Who Value Both Independence + Community. Step Into a Welcoming Foyer That Flows Seamlessly Into An Open-Concept Living & Dining Area, Ideal For Entertaining.The Generous Eat-In Kitchen Provides Abundant Counter Space & Functional Layout. Sunlight Fills The Living Room, Walking Out Onto A Large Balcony Perfect For Outdoor Relaxation & Entertaining, Offering Both Privacy + Panoramic Serene Top-Floor Views.The Spacious Bedroom Features Natural Sunlight & Ample Closet Space. Having Sought After Amenities Allows You To Maintain An Active Lifestyle In The Fully Equipped Fitness Centre, Host Gatherings In The Party & Meeting Rooms Or Unwind In The Recreational Lounge. Conveniences Include An On-Site Hair Salon & Ample Visitor Parking. Regularly Organized Social Activities Encourage Engagement, Fostering a True Sense Of Belonging.Thoughtful, Accessible Layouts Ensure Both Practicality & Comfort Throughout The Building. Ideally Situated, Residents Enjoy Walking Access To Vaughan Sports Village Park, Skating Trails +The Community Centre.You Are Also Minutes From Vaughan Mills,Highways 400 +407 + Public Transit. Close Proximity To Cortellucci Vaughan Hospital,Restaurants,Shops & The Dynamic Mix Of Emerging Conveniences, Cultural Offerings & Lifestyle Amenities Across Vaughan, Making This Premier Community Setting a True Hub For Active, Engaged Living.