Sign In or Create a Free Account to see full details of this property
Key Facts
Key facts for 474 Caldari Road #1307
Property Type
Condo, Apartment
Parking
1 garage, 1 parking
MLS #
N13700288
Size
500-599 sqft
Basement
None
Listed on
2026-08-21
Lot size
-
Tax
-
Days on Market
53
Approximate Age
0-5
Maintenance Fee
$485.43/mo
Common Elements, Par...
Description
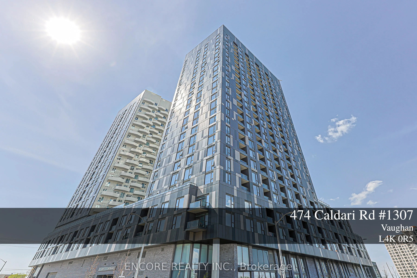
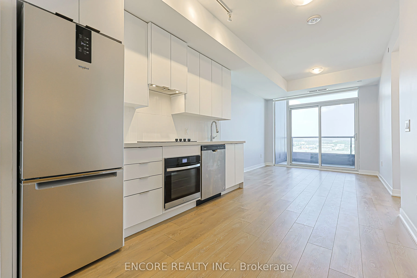
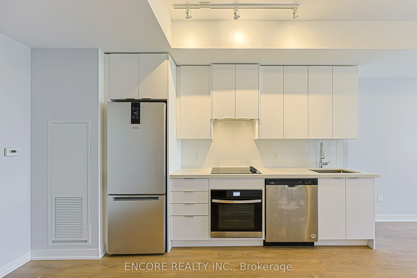
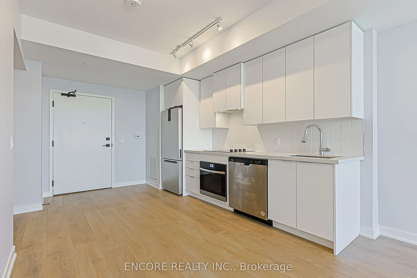
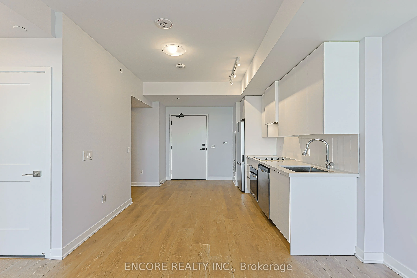
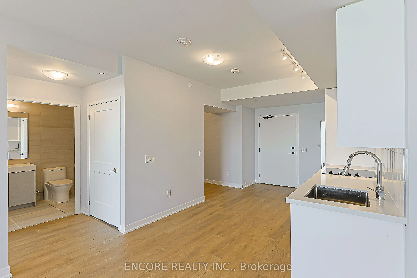
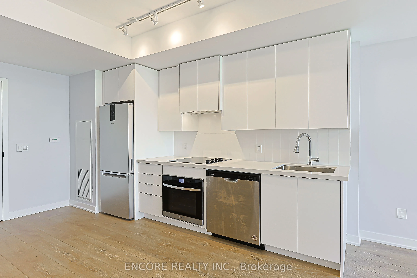
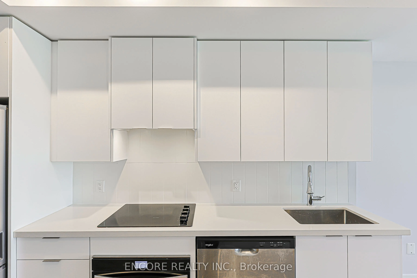
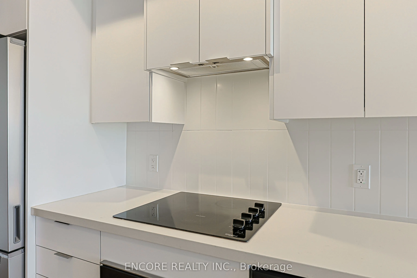
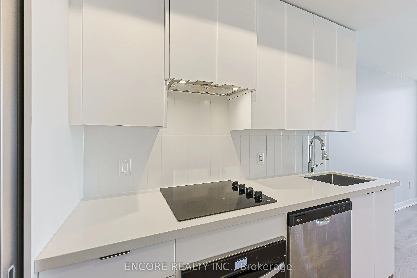
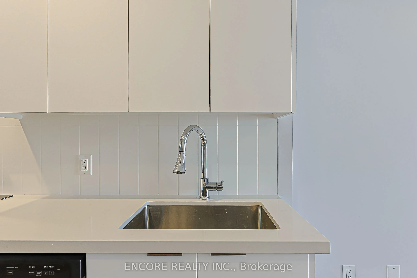
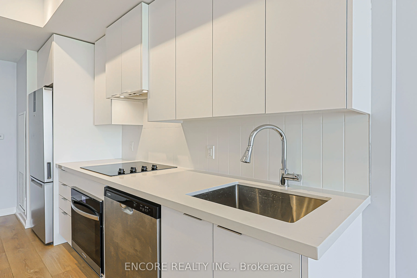
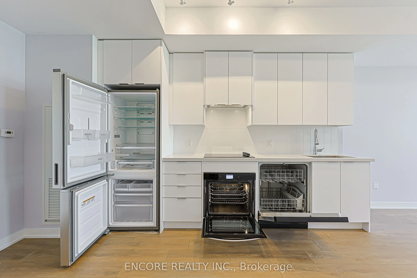
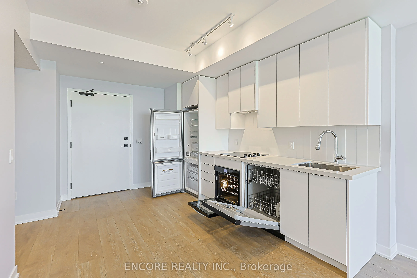
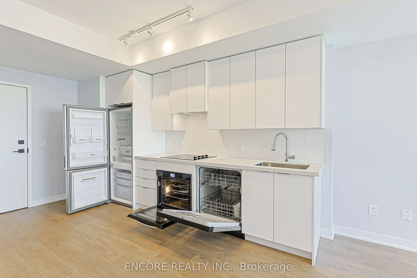
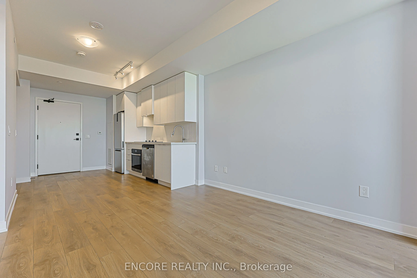
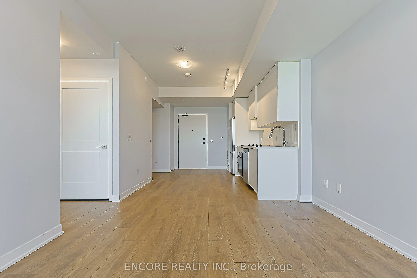
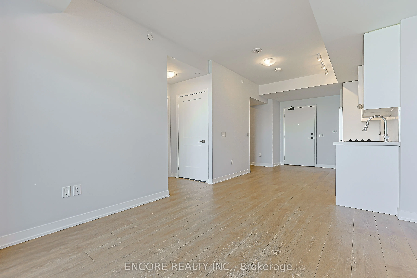
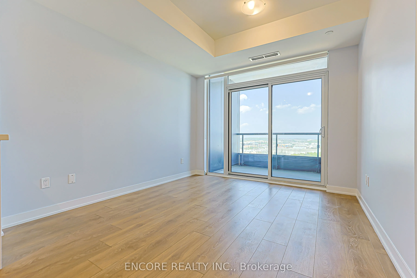
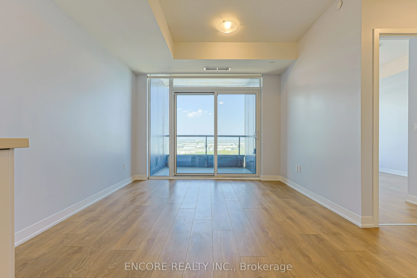
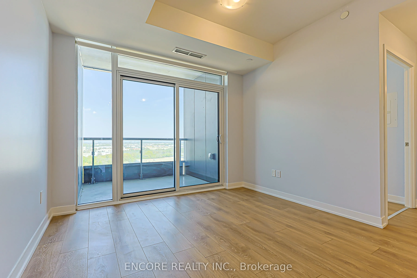
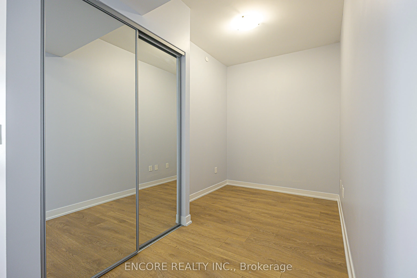
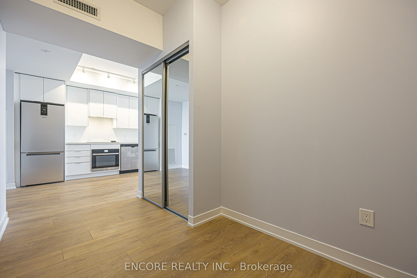
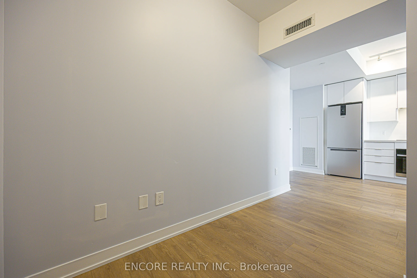
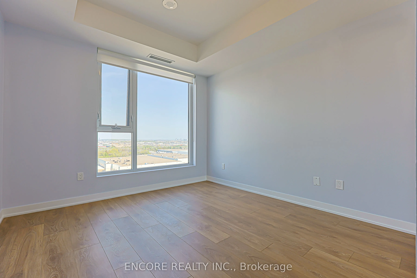
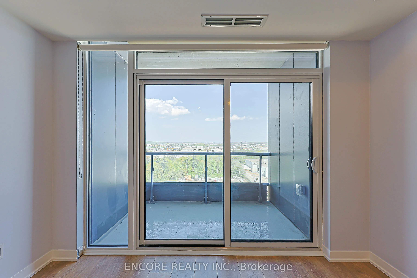
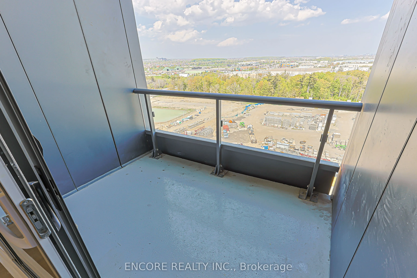
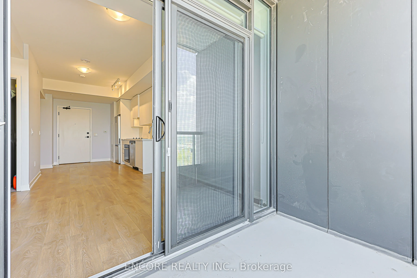
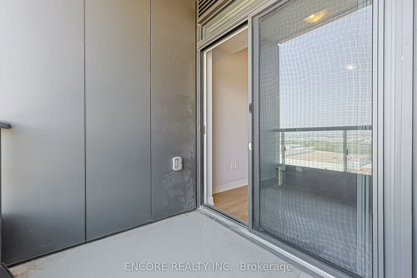
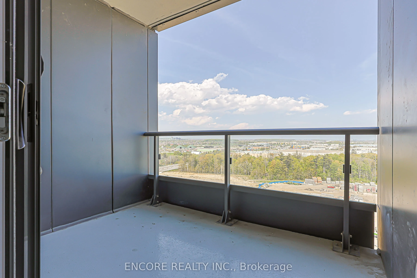
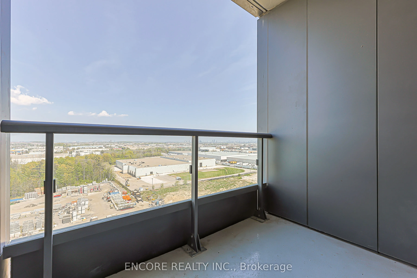
Client RemarksExperience a flawless blend of contemporary design and urban convenience in this immaculate 1-bedroom plus den residence, perfectly positioned in the heart of the vibrant Vaughan Metropolitan Centre. Boasting a highly functional, open-concept layout, this striking suite is defined by s...oaring 9-foot ceilings and expansive floor-to-ceiling windows that capture sweeping, unobstructed east-facing views and a wealth of natural daylight. The chef-inspired kitchen features premium integrated appliances, sleek stone countertops, and minimalist cabinetry that transitions seamlessly into a spacious living and dining area. The generous, versatile den offers total privacy, making it an ideal setup for a professional home office, cozy media room, or guest suite. Complete with a highly coveted parking space for ultimate convenience, this home offers an unparalleled lifestyle just steps from the VMC Subway Station for a seamless commute to downtown Toronto and York University. Enjoy instant access to Highways 400 and 407, and close proximity to Vaughan Hospital, Vaughan Mills, and a premier selection of dining and retail.
Full Property Details
Interior
Bedrooms
1
Bedrooms Plus
1
Total Bedrooms
2
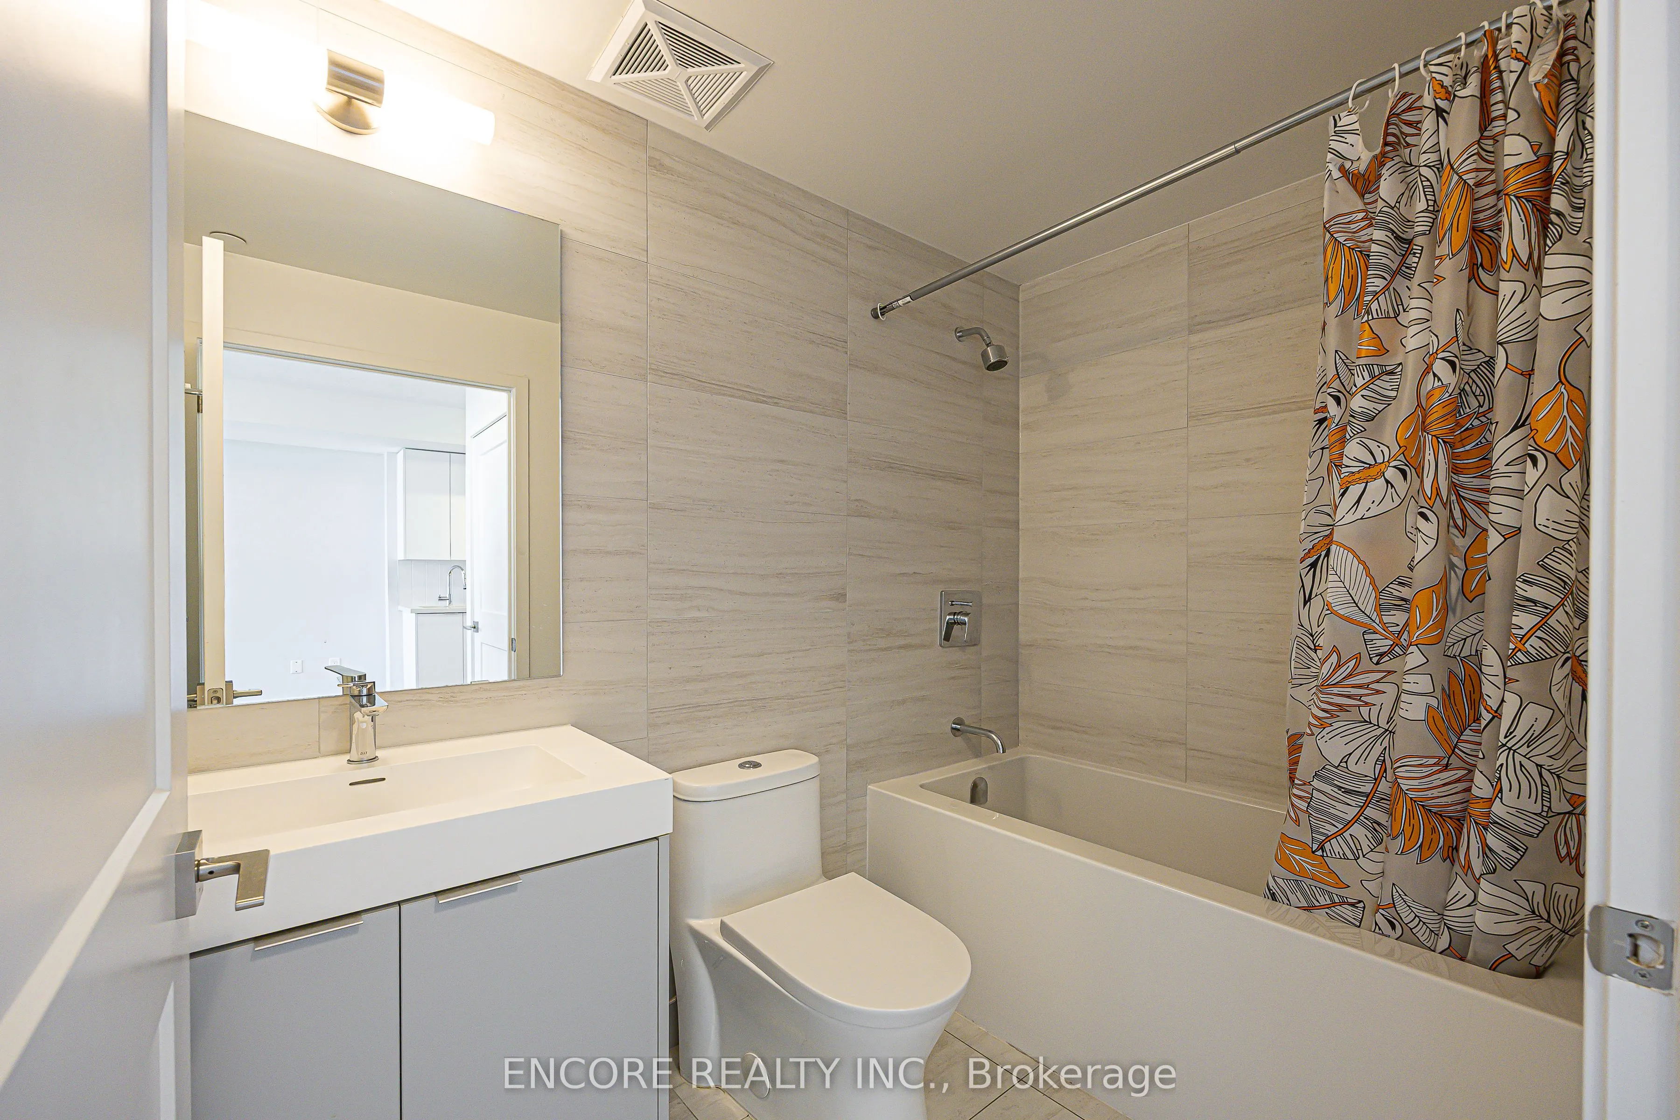
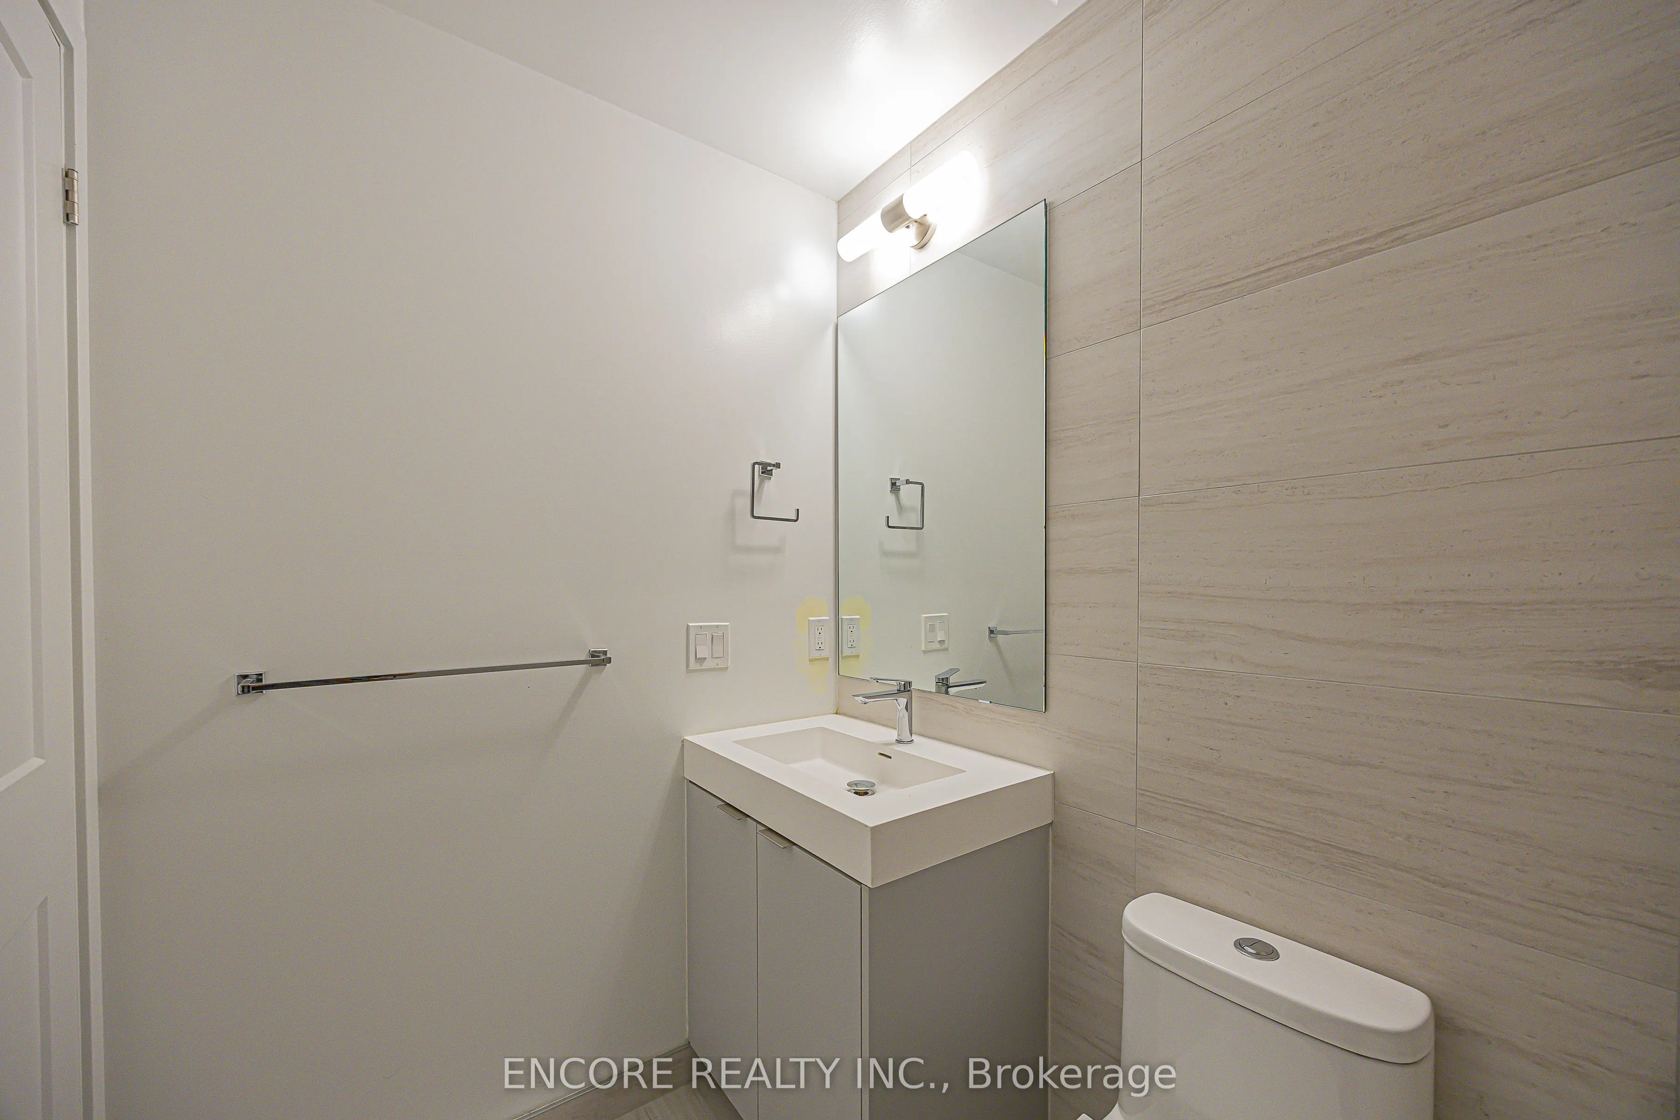
Washrooms
1
Square Footage
500-599 sqft
Basement
None
Heating Source
Gas
Heating Fuel
Forced Air
Air Conditioning
Central Air
Family Room
No
Kitchens
1
Total Kitchens
1
Fireplace Features
No
Bedrooms
1
Bedrooms Plus
1
Total Bedrooms
2
Washrooms
1
Square Footage
500-599 sqft
Basement
None
Heating Source
Gas
Heating Fuel
Forced Air
Air Conditioning
Central Air
Family Room
No
Kitchens
1
Total Kitchens
1
Fireplace Features
No
Exterior
Parking Spaces
1
Total Parking Spaces
1.00
Garage Spaces
1
Balcony
Open
Parking Spaces
1
Total Parking Spaces
1.00
Garage Spaces
1
Balcony
Open
Building Description
Style
Apartment
Home Type
Condo
Subtype
Condo Apt
Year Built
0-5
Property Orientation
East
Exterior Finish
Concrete
Possession Date
9/1/2026
Locker
None
Style
Apartment
Home Type
Condo
Subtype
Condo Apt
Year Built
0-5
Property Orientation
East
Exterior Finish
Concrete
Possession Date
9/1/2026
Locker
None
Community
Community
Concord
Community
Concord
Taxes & Fees
Tax Year
2026
Occupancy
Vacant
Maintenance Fee
$485.43/mo
Common Elements
Included
Parking
Included
Building Insurance
Included
Tax Year
2026
Occupancy
Vacant
Maintenance Fee
$485.43/mo
Common Elements
Included
Parking
Included
Building Insurance
Included
Other
Pets
Yes-with Restrictions
Pets
Yes-with Restrictions
Room Types
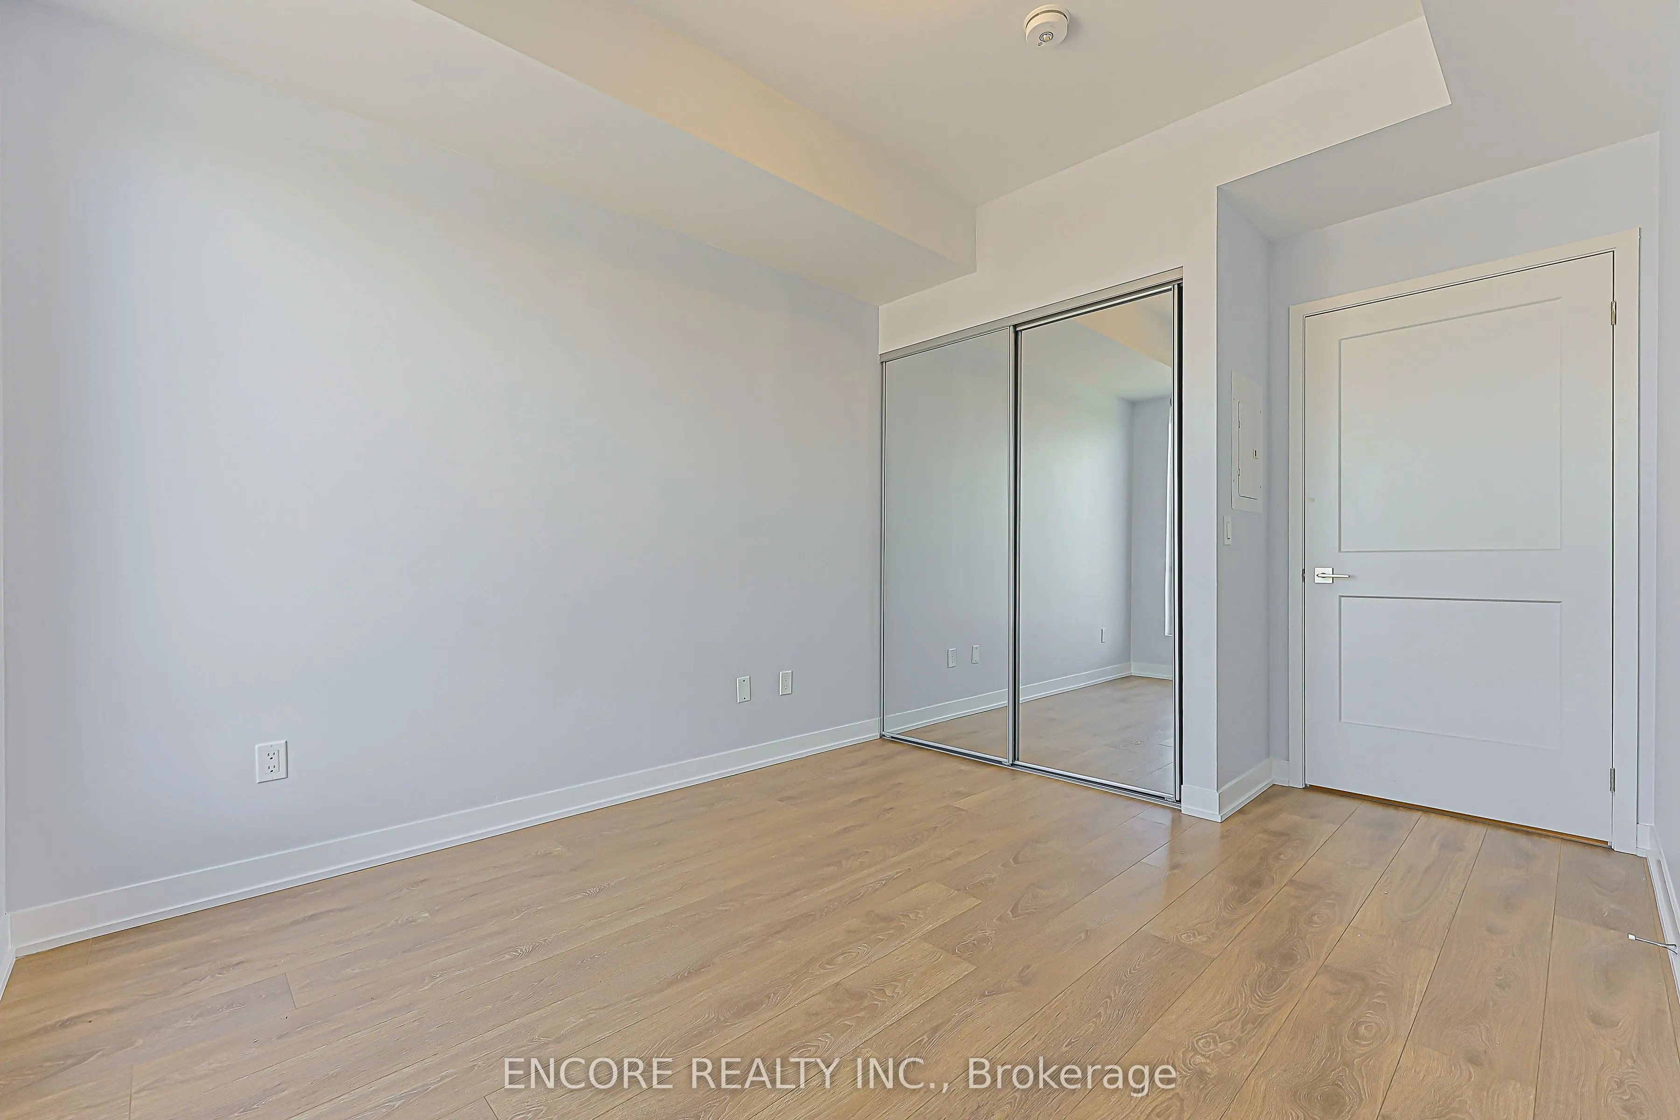
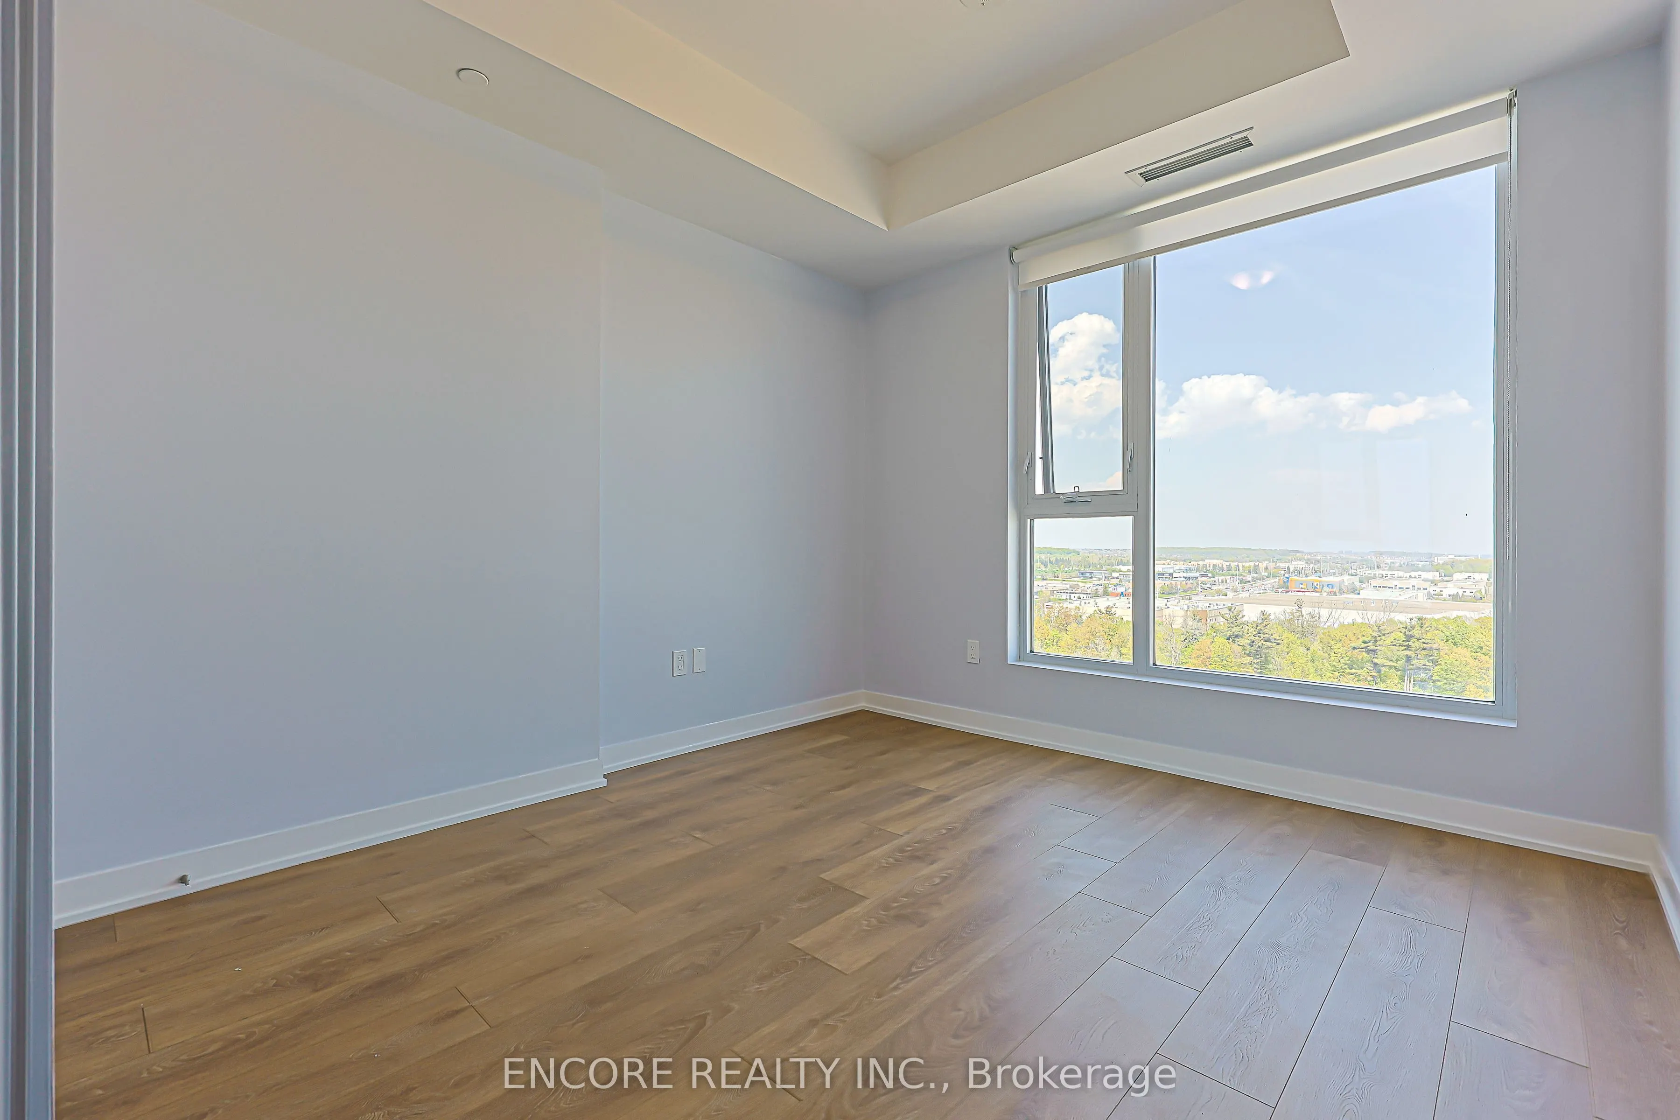
Bedroom
Laminate, Large Window, Large Closet
Dimensions 10.01 x 10.3 feet
103.1 sqft
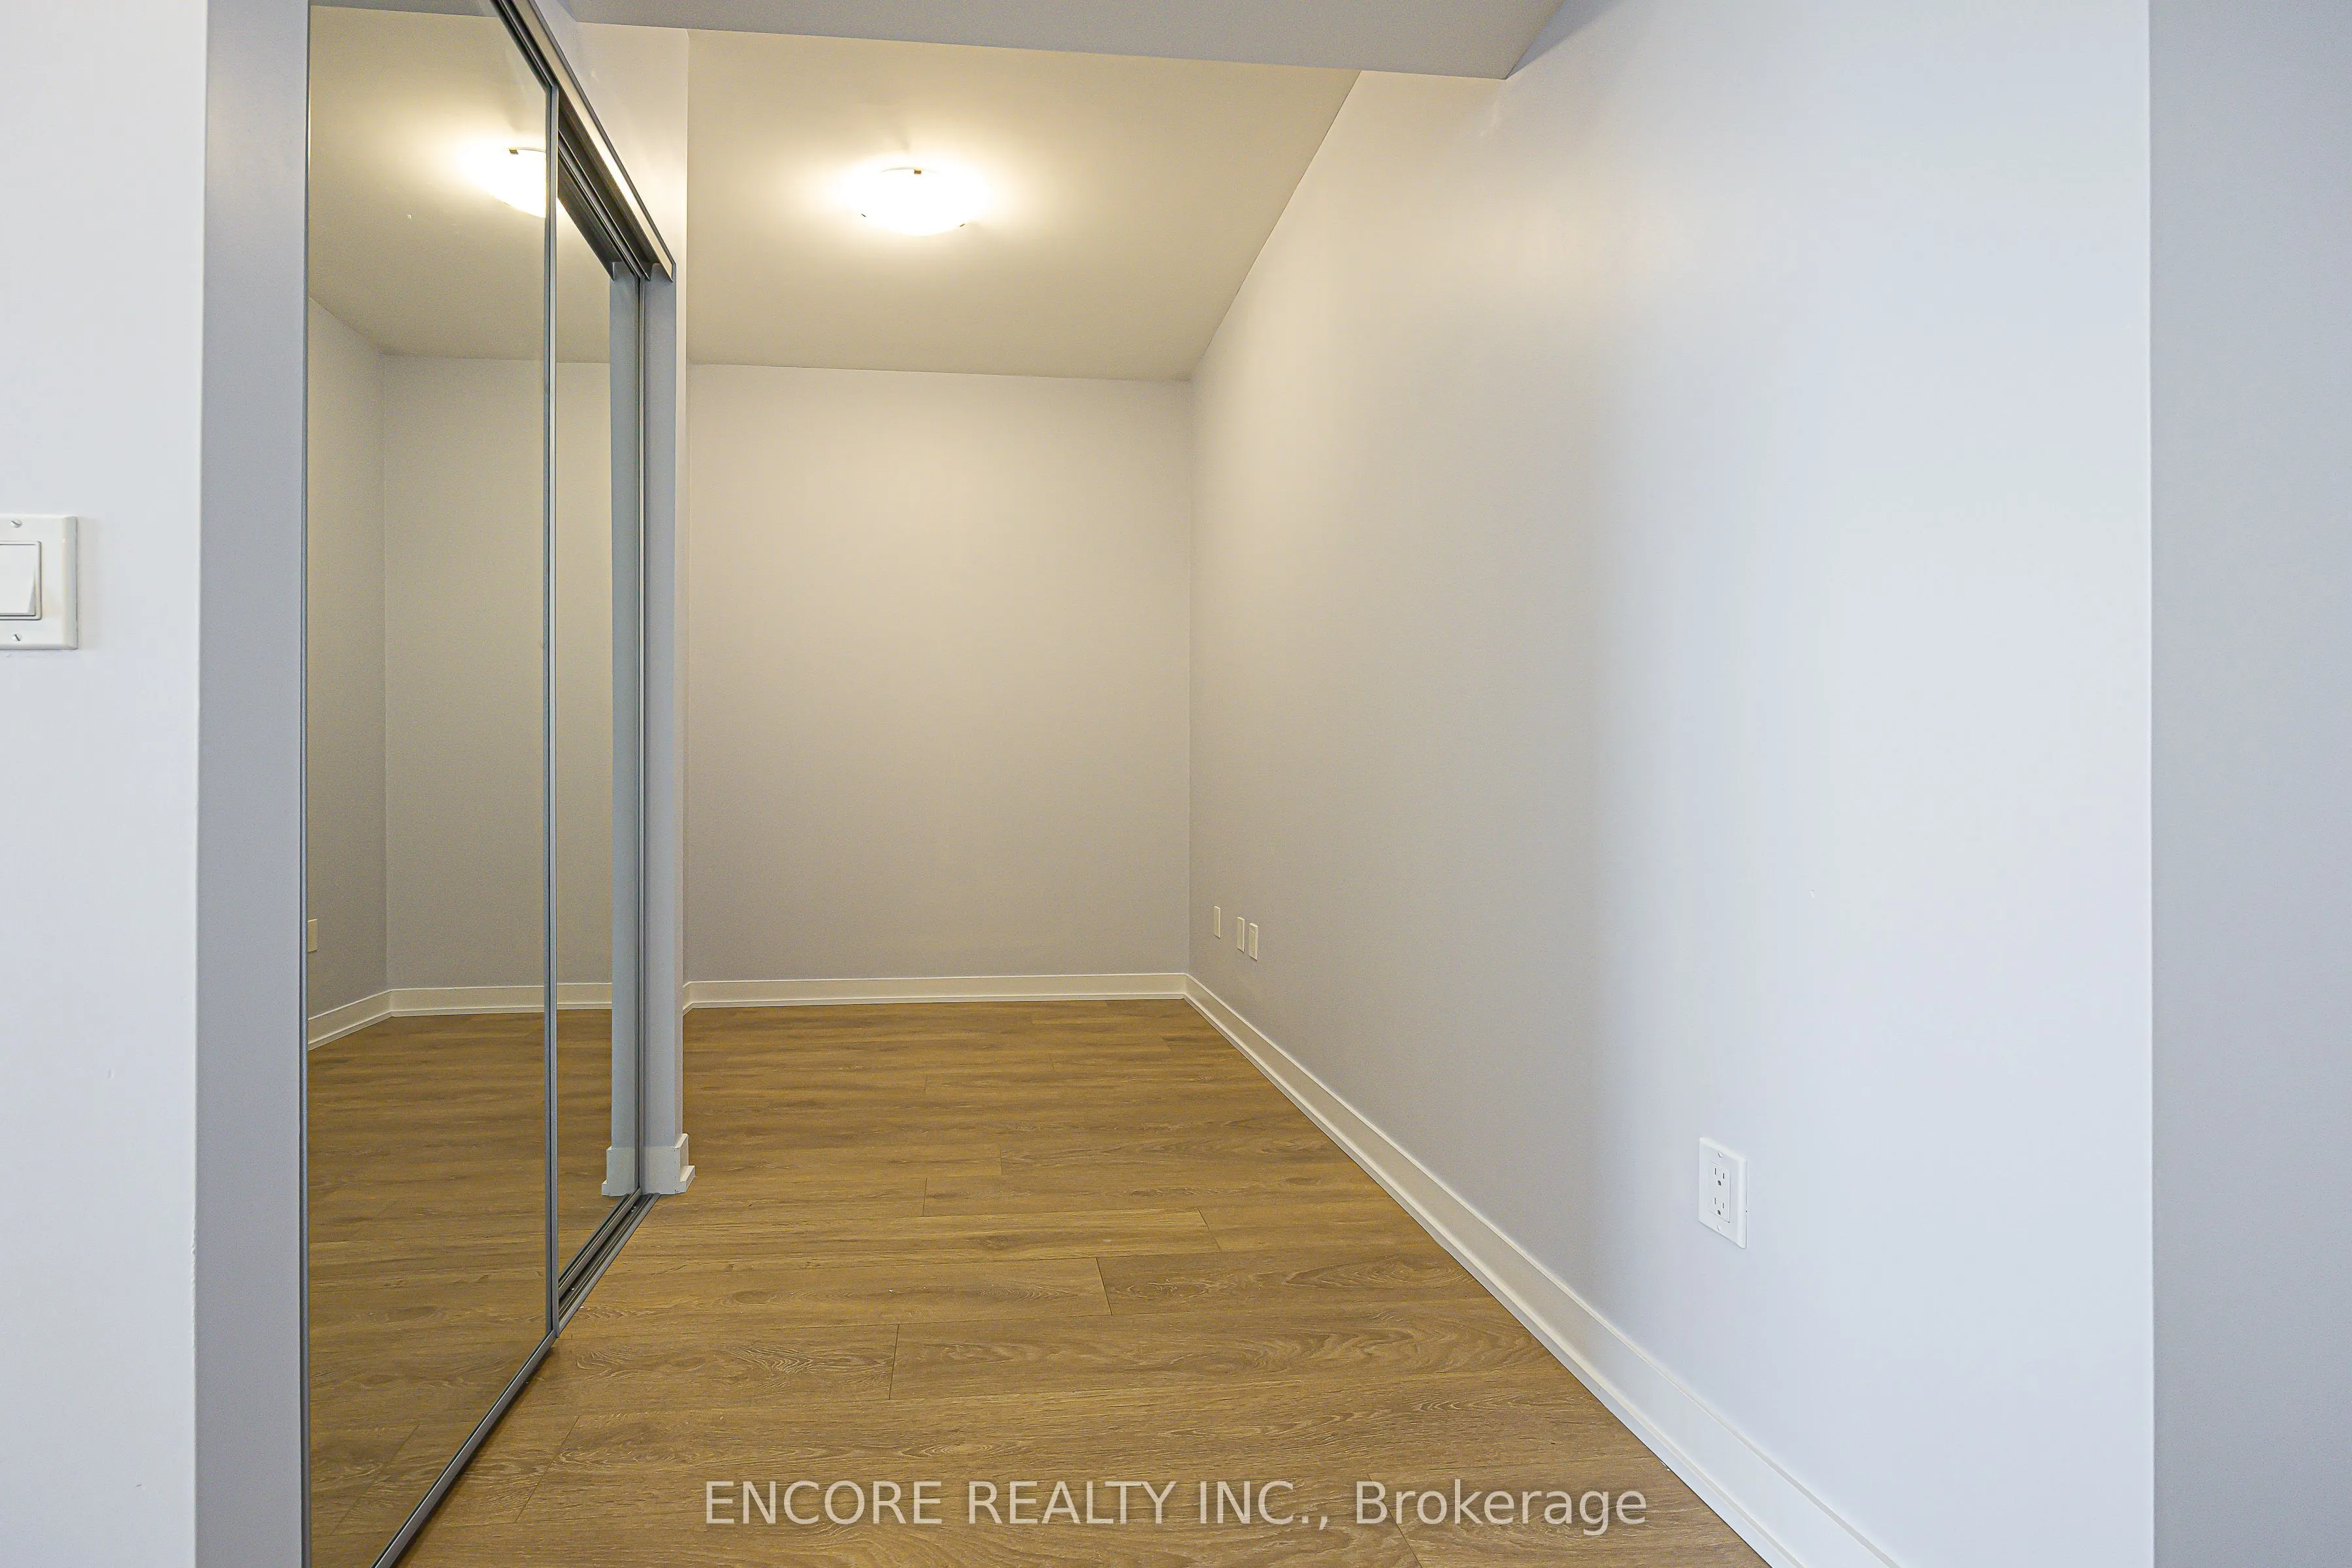
Den
Laminate
Dimensions 6.56 x 5.77 feet
37.85 sqft
Dining Room
Combined w/Living, Laminate, East View
Dimensions 11.68 x 9.51 feet
111.08 sqft
Kitchen
Backsplash, Stainless Steel Appl, Undermount Sink
Dimensions 10.01 x 10.01 feet
100.2 sqft
Living Room
Combined w/Dining, Balcony, Open Concept
Dimensions 11.68 x 9.51 feet
111.08 sqft
Similar Properties(No results)
Mortgage Calculator
Calculate your estimated monthly mortgage payment
Price
$428,000
$
%
%
Total cost of mortgage
$0
Monthly payment
By clicking Save, we will calculate your estimated mortgage for all properties using the saved values (down payment percentage, interest rate, and amortization).
The accuracy and applicability of this calculator are not guaranteed.