Sign In or Create a Free Account to see full details of this property
Key Facts
Key facts for 7930 Kipling Avenue
Property Type
House, 3-Storey
Parking
Attached 2 garage, 2 parking
MLS #
N13766262
Size
3500-5000 sqft
Basement
Separate Entrance,Finished
Listed on
2026-09-10
Lot size
43 x 141.55
Tax
$7,554.02 /yr
Days on Market
33
Approximate Age
-
Maintenance Fee
-
Description
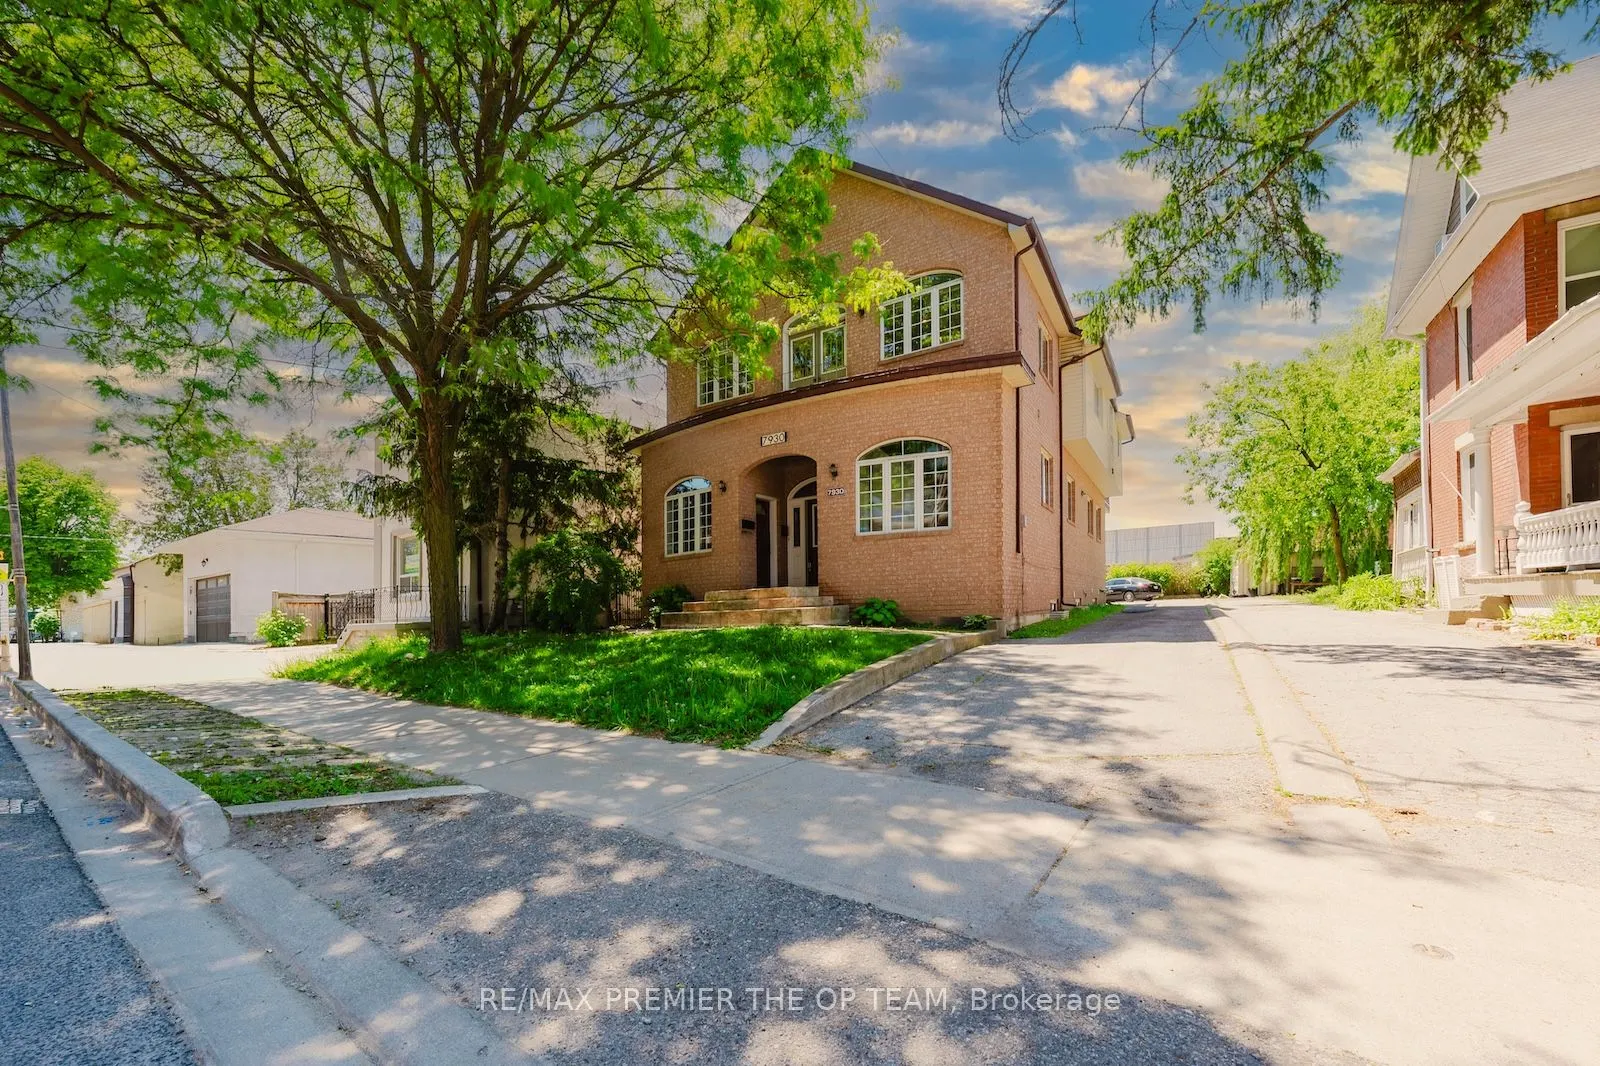
Welcome To 7930 Kipling Avenue, A Rare Custom-Built Residence Offering Over 5,000 Sq Ft Of Total Living Space And Exceptional Live/Work Flexibility. Zoned To Permit Professional Office Use, This Property Is Ideal For A Regulated Health Professional, Lawyer, Dentist, Architect, Engineer, Accountant, ...Stockbroker, Real Estate Or Insurance Professional, And Many Other Permitted Business Uses. Designed For Versatility, This Impressive Home Features 3 Self Contained Unit Including 6+ Bedrooms, 7 Bathrooms, 3 Full Kitchens, 3 Laundry Areas, And 6 Separate Entrances, Making It Ideal For Multi-Generational Families, Home-Based Professionals, Or Those Seeking Income Potential. From The Moment You Enter, Soaring 12-Foot Ceilings And Oversized Windows Fill The Home With Natural Light, Creating An Open And Inviting Atmosphere Throughout. The Spacious Main Floor Offers Excellent Flexibility For Both Residential And Professional Use. The Second Floor Features A Walkout To A Large Private Rear Deck And Juliette Balcony, While The Third-Floor Loft-Style Primary Retreat Provides A Private Sanctuary Rarely Found In Today's Market. The Fully Finished Basement Functions As A Self-Contained Living Space Complete With 2 Bedrooms, 2 Bathrooms, A Full Eat-In Kitchen, Separate Laundry, Two Private Entrances, And A Large Recreation, Theatre, Or Storage Room. Extensive Updates To Kitchens, Bathrooms, And Flooring Were Completed Between 2020 And 2021.Outside, The Oversized Double Garage Features 12-Foot Ceilings And, Together With The Driveway, Accommodates Parking For Up To 6 Vehicles. Conveniently Located Near Schools, Parks, Transit, Shopping, And Major Highways. Whether You're Seeking A Spacious Multi-Generational Home, A Live/Work Opportunity, Professional Office Space, Or An Investment Property With Multiple-Use Potential, 7930 Kipling Avenue Offers Possibilities Rarely Available In Vaughan. A Truly Unique Property That Must Be Seen To Be Appreciated.
Full Property Details
Interior
Bedrooms
6
Bedrooms Plus
2
Total Bedrooms
8
Washrooms
5
Square Footage
3500-5000 sqft
Basement
Separate Entrance,Finished
Heating Source
Gas
Heating Fuel
Forced Air
Air Conditioning
Central Air
Family Room
Yes
Kitchens
2
Kitchens Plus
1
Total Kitchens
3
Fireplace Features
No
Bedrooms
6
Bedrooms Plus
2
Total Bedrooms
8
Washrooms
5
Square Footage
3500-5000 sqft
Basement
Separate Entrance,Finished
Heating Source
Gas
Heating Fuel
Forced Air
Air Conditioning
Central Air
Family Room
Yes
Kitchens
2
Kitchens Plus
1
Total Kitchens
3
Fireplace Features
No
Exterior
Depth
141.55
Front
42.91
Driveway
Private Double
Lot Size
43 x 141.55 ft
Pool
None
Waterfront
None
Parking Spaces
2
Total Parking Spaces
4.00
Parking Description
Attached
Garage Spaces
2
Depth
141.55
Front
42.91
Driveway
Private Double
Lot Size
43 x 141.55 ft
Pool
None
Waterfront
None
Parking Spaces
2
Total Parking Spaces
4.00
Parking Description
Attached
Garage Spaces
2
Building Description
Style
3-Storey
Home Type
House
Subtype
Detached
Property Orientation
West
Exterior Finish
Brick
Sewers
Sewers
Water Supply
Municipal
Possession Date
No Data
Style
3-Storey
Home Type
House
Subtype
Detached
Property Orientation
West
Exterior Finish
Brick
Sewers
Sewers
Water Supply
Municipal
Possession Date
No Data
Community
Community
West Woodbridge
Community
West Woodbridge
Taxes & Fees
Taxes
$7,554.02 /yr
Tax Year
2025
Occupancy
Vacant
Taxes
$7,554.02 /yr
Tax Year
2025
Occupancy
Vacant
Room Types
Bedroom 2
Hardwood Floor, W/O To Balcony, Walk-In Closet(s)
Dimensions 12.07 x 9.68 feet
116.84 sqft
Bedroom 3
Hardwood Floor, Closet, Window
Dimensions 10.83 x 9.84 feet
106.57 sqft
Bedroom 4
Laminate, Large Closet, Large Window
Dimensions 14.01 x 9.35 feet
130.99 sqft
Bedroom 5
Laminate, Large Closet, Window
Dimensions 12.76 x 9.15 feet
116.75 sqft
Breakfast
Laminate, Open Concept
Dimensions 10.01 x 8.01 feet
80.18 sqft
Breakfast
Ceramic Floor, W/O To Deck, Pot Lights
Dimensions 11.68 x 7.64 feet
89.24 sqft
Dining Room
Hardwood Floor, Window, Pot Lights
Dimensions 17.49 x 15.09 feet
263.92 sqft
Kitchen
Laminate, Stainless Steel Appl, Open Concept
Dimensions 12.34 x 9.15 feet
112.91 sqft
Kitchen
Ceramic Floor, Pantry, Pot Lights
Dimensions 17.49 x 11.68 feet
204.28 sqft
Living Room
Laminate, W/O To Garage, Large Window
Dimensions 17.09 x 12.99 feet
222 sqft
Living Room
Hardwood Floor, Gas Fireplace, Juliette Balcony
Dimensions 25.49 x 16.08 feet
409.88 sqft
Primary Bedroom
Laminate, 2 Pc Ensuite, His and Hers Closets
Dimensions 18.08 x 17.42 feet
314.95 sqft
Similar Properties(No results)
Mortgage Calculator
Calculate your estimated monthly mortgage payment
Price
$1,699,800
$
%
%
Total cost of mortgage
$0
Monthly payment
By clicking Save, we will calculate your estimated mortgage for all properties using the saved values (down payment percentage, interest rate, and amortization).
The accuracy and applicability of this calculator are not guaranteed.