Sign In or Create a Free Account to see full details of this property
Key Facts
Key facts for 14 Lytham Green Circle #22
Property Type
Condo, 3-Storey
Parking
1 garage, 1 parking
MLS #
N13805958
Size
1200-1399 sqft
Basement
None
Listed on
2026-09-19
Lot size
-
Tax
-
Days on Market
24
Approximate Age
0-5
Maintenance Fee
$321.82/mo
Common Elements, Par...
Description
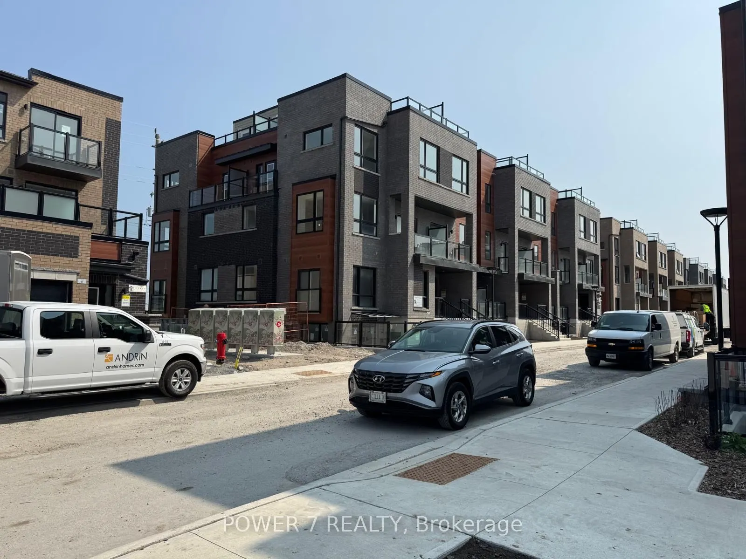
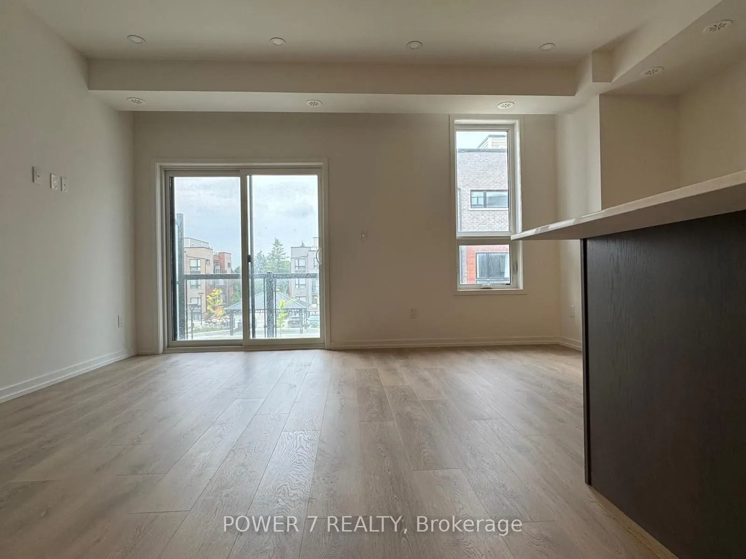
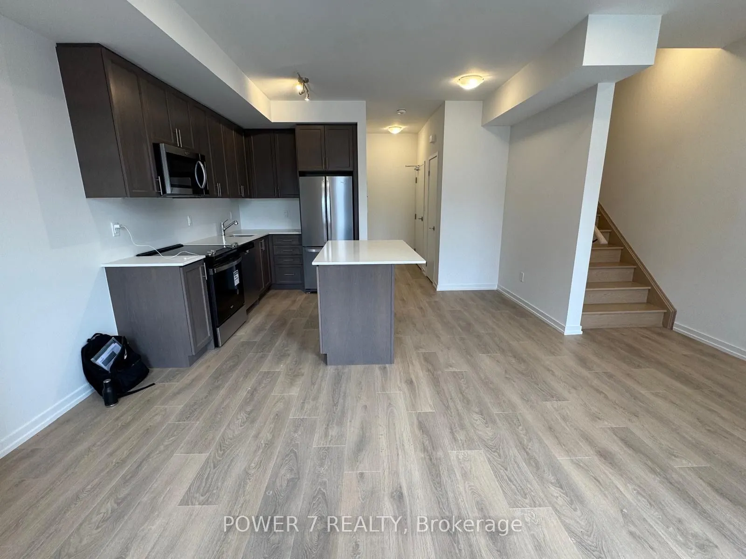
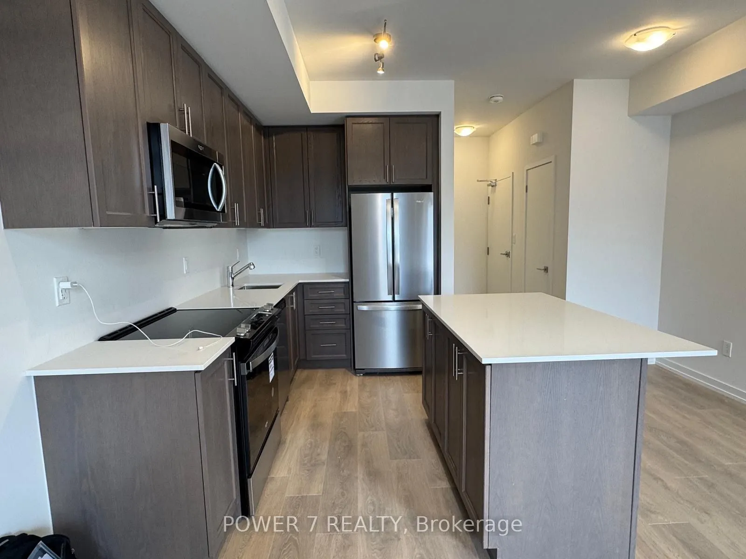
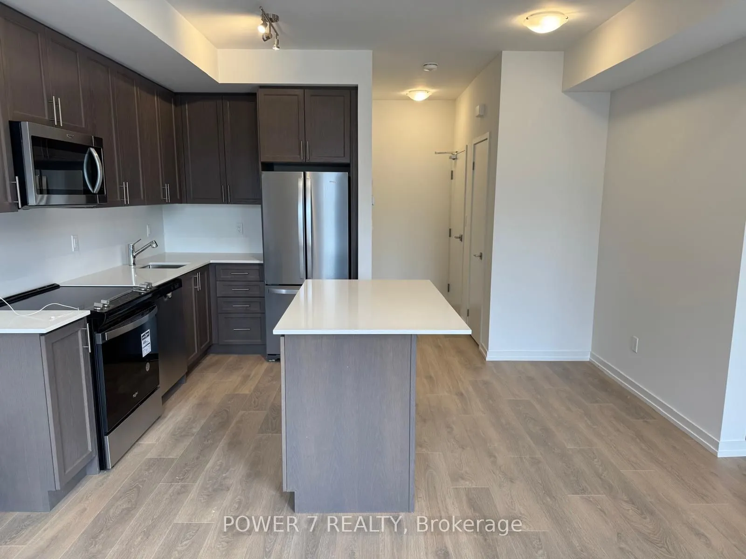
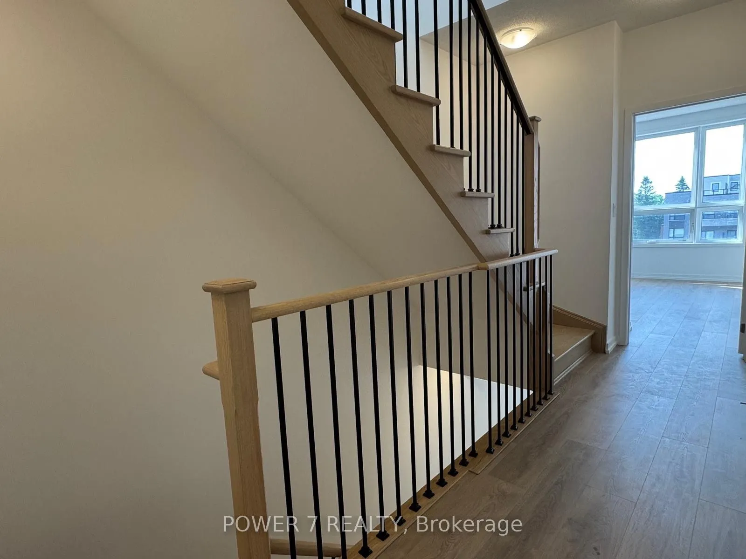
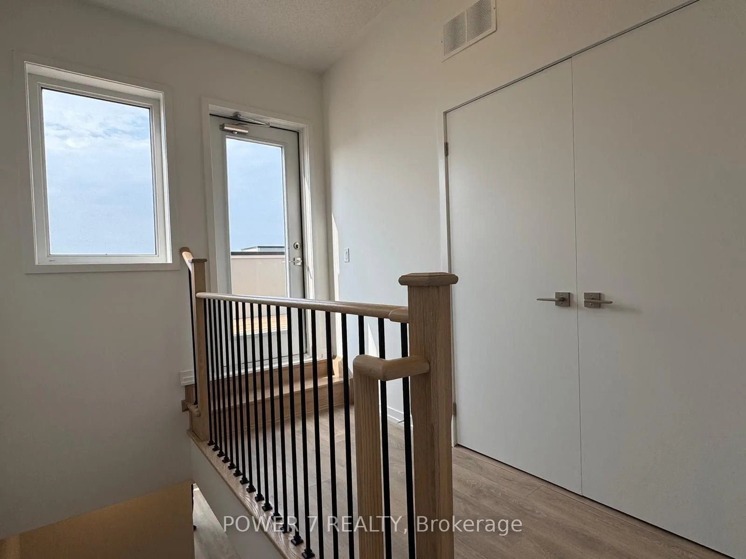
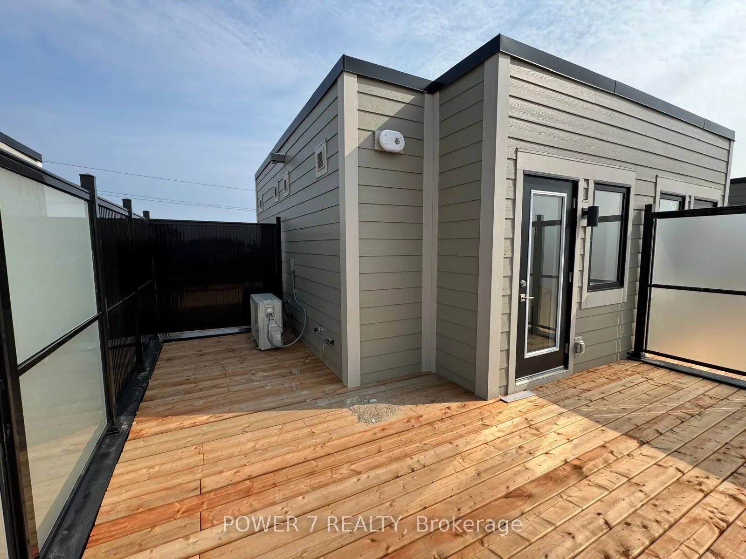
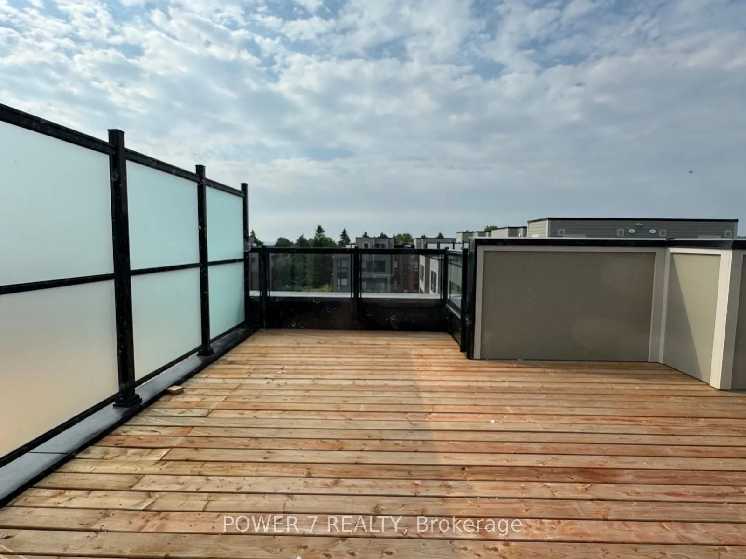
Welcome to 14 Lytham Green Circle, Unit #22 in Newmarket ON. This townhouse residence is situated in a prime location on Yonge and Davis, offering an unobstructed South view. The property boasts 1,235 square feet of living space, comprising two bedrooms, two bathrooms, and a spacious private rooftop... terrace measuring 365 square feet, complete with gas and water connections for outdoor entertaining and sunny east exposure. Conveniently located within walking distance to Upper Canada Mall, public transportation, and the Go Train , as well as Costco, restaurants, and entertainment options. For easy access to major highways, Highways 404 and 400 are just minutes away. The complex features professionally landscaped grounds, complete with multiple walking paths, seating areas, play areas, a private community park, dog park, dog wash station, and car wash stall. This unit includes many upgrades on top of the builder's design. Parking is convenient, with one level of secured underground parking for residents and visitors. You do not want to miss this opportunity to own this brand new condo stacked townhouse with low monthly maintenance fee.
Full Property Details
Interior
Bedrooms
2
Total Bedrooms
2
Washrooms
2
Square Footage
1200-1399 sqft
Basement
None
Heating Source
Gas
Heating Fuel
Forced Air
Air Conditioning
Central Air
Family Room
No
Kitchens
1
Total Kitchens
1
Fireplace Features
No
Bedrooms
2
Total Bedrooms
2
Washrooms
2
Square Footage
1200-1399 sqft
Basement
None
Heating Source
Gas
Heating Fuel
Forced Air
Air Conditioning
Central Air
Family Room
No
Kitchens
1
Total Kitchens
1
Fireplace Features
No
Exterior
Parking Spaces
1
Total Parking Spaces
1.00
Garage Spaces
1
Balcony
Terrace
Parking Spaces
1
Total Parking Spaces
1.00
Garage Spaces
1
Balcony
Terrace
Building Description
Style
3-Storey
Home Type
Condo
Subtype
Condo Townhouse
Year Built
0-5
Property Orientation
South
Exterior Finish
Brick
Possession Date
No Data
Locker
None
Style
3-Storey
Home Type
Condo
Subtype
Condo Townhouse
Year Built
0-5
Property Orientation
South
Exterior Finish
Brick
Possession Date
No Data
Locker
None
Community
Community
Glenway Estates
Community
Glenway Estates
Taxes & Fees
Tax Year
2026
Occupancy
Tenant
Maintenance Fee
$321.82/mo
Common Elements
Included
Parking
Included
Building Insurance
Included
Tax Year
2026
Occupancy
Tenant
Maintenance Fee
$321.82/mo
Common Elements
Included
Parking
Included
Building Insurance
Included
Other
Pets
Yes-with Restrictions
Pets
Yes-with Restrictions
Room Types
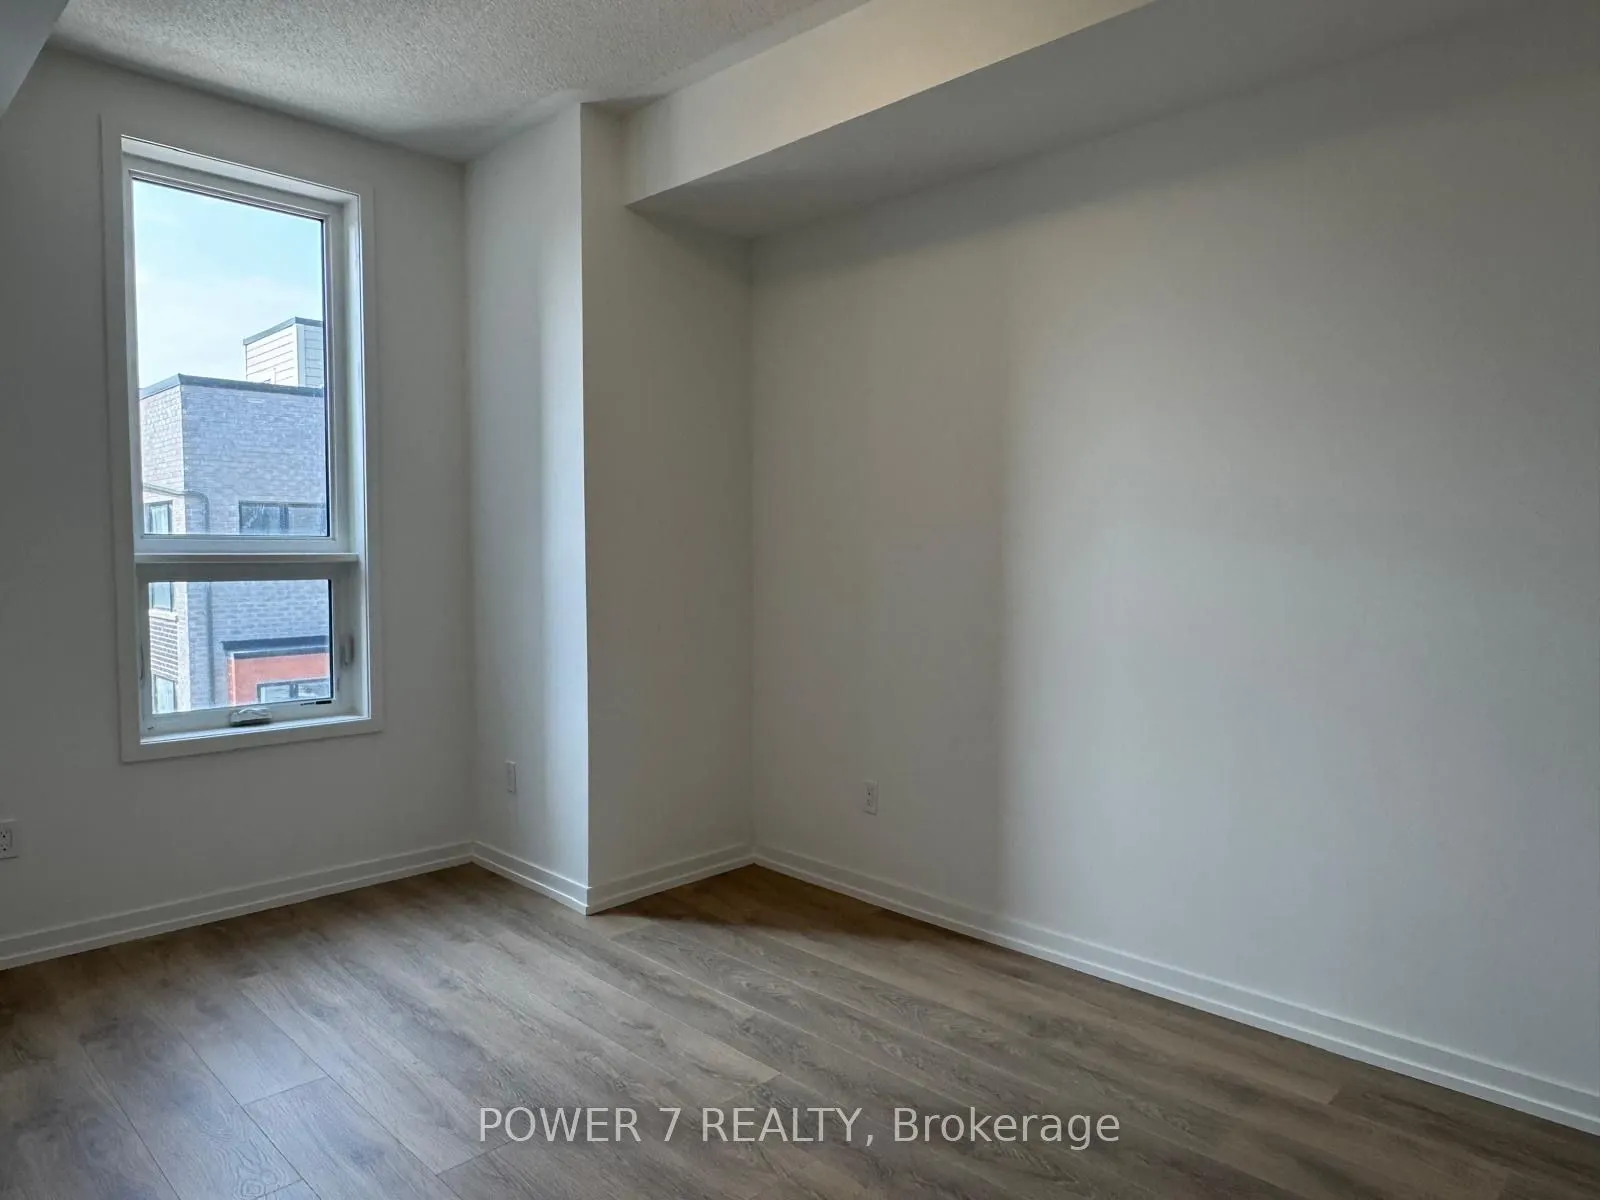
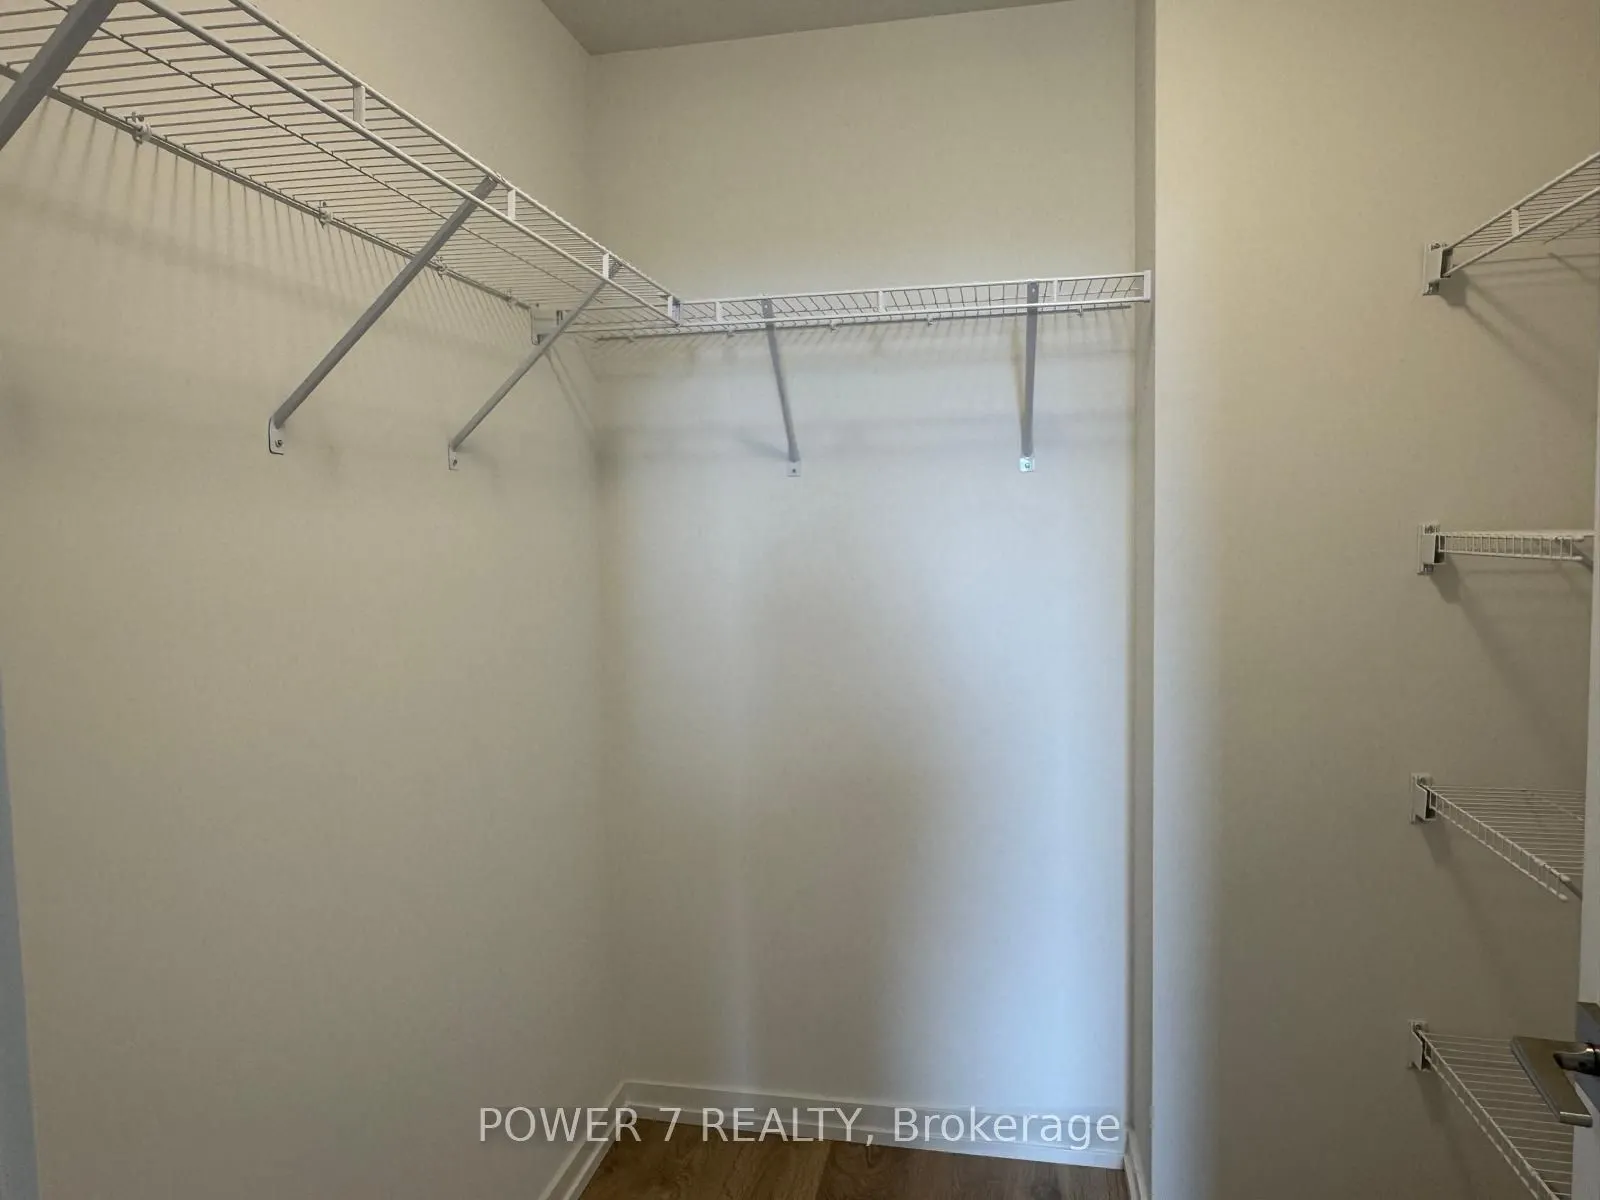
Bedroom
Laminate, Walk-In Closet(s), Large Window
Dimensions 13.48 x 8.99 feet
121.19 sqft
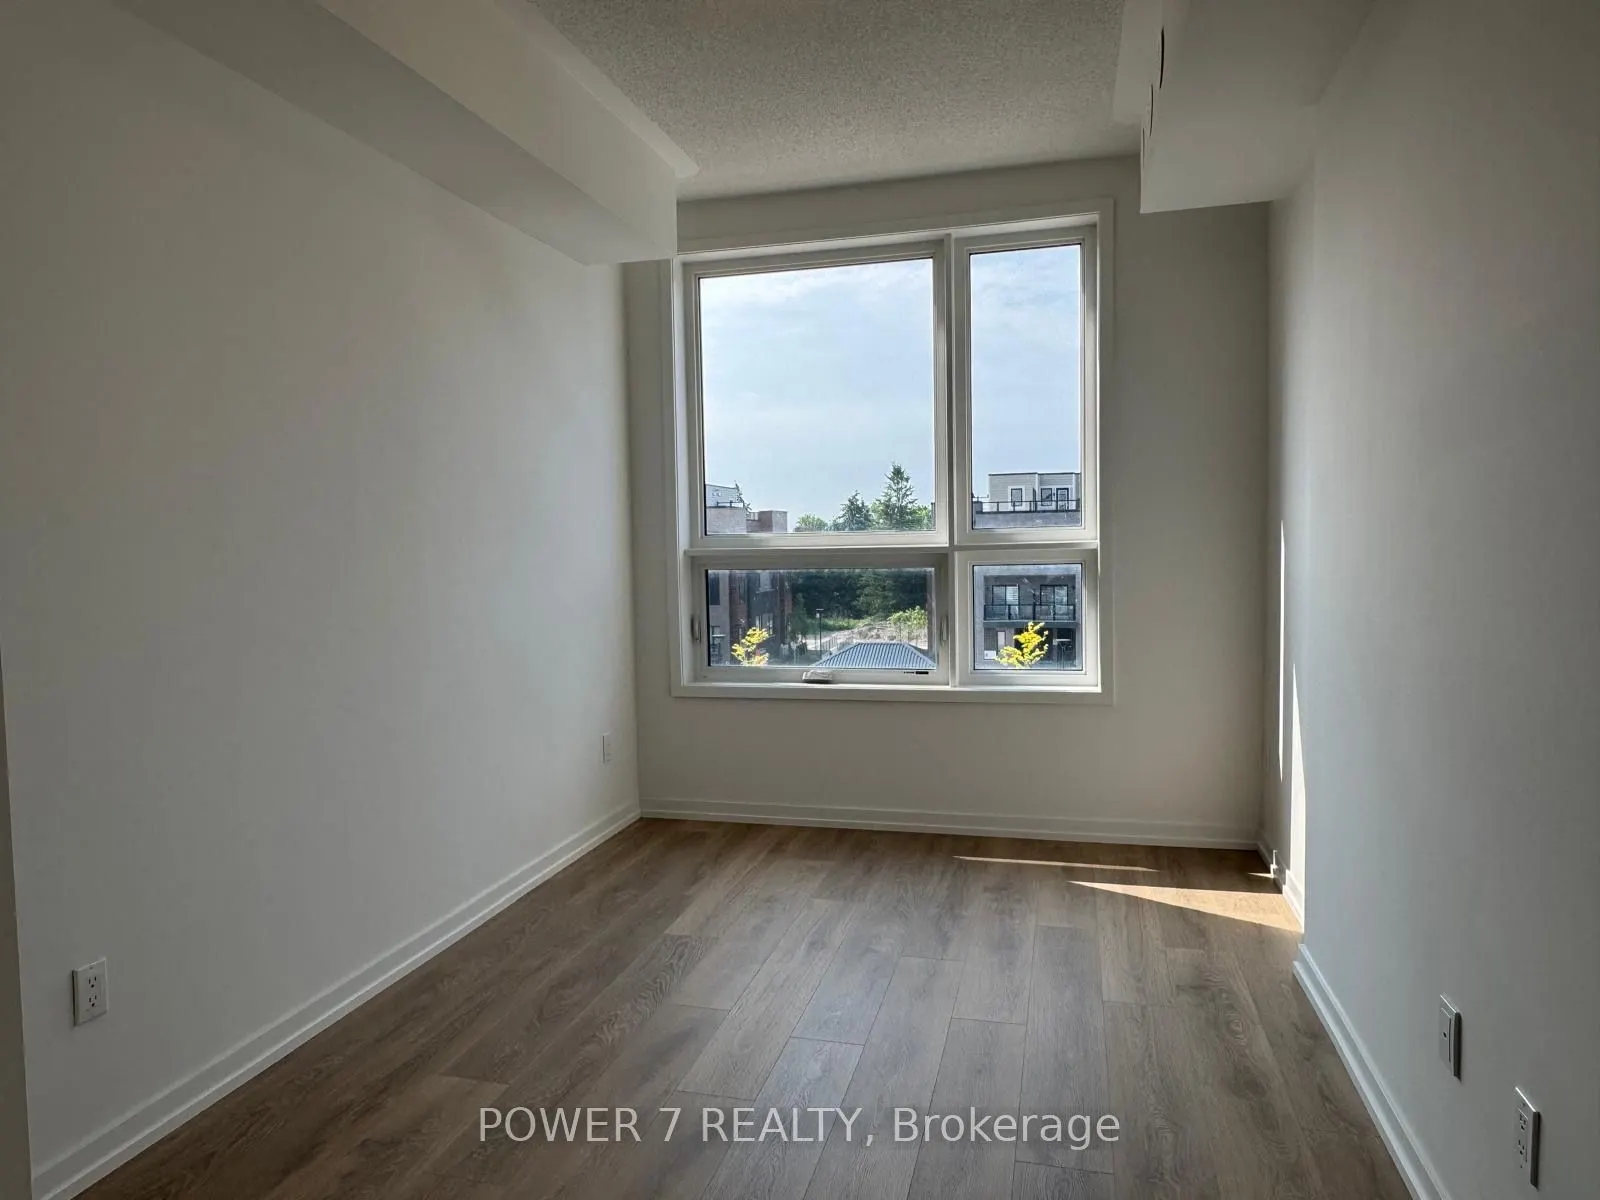
Bedroom 2
Laminate, Closet, Large Window
Dimensions 12.76 x 8.33 feet
106.29 sqft
Dining Room
Combined w/Living, Laminate, Pot Lights
Dimensions 17.75 x 10.17 feet
180.52 sqft
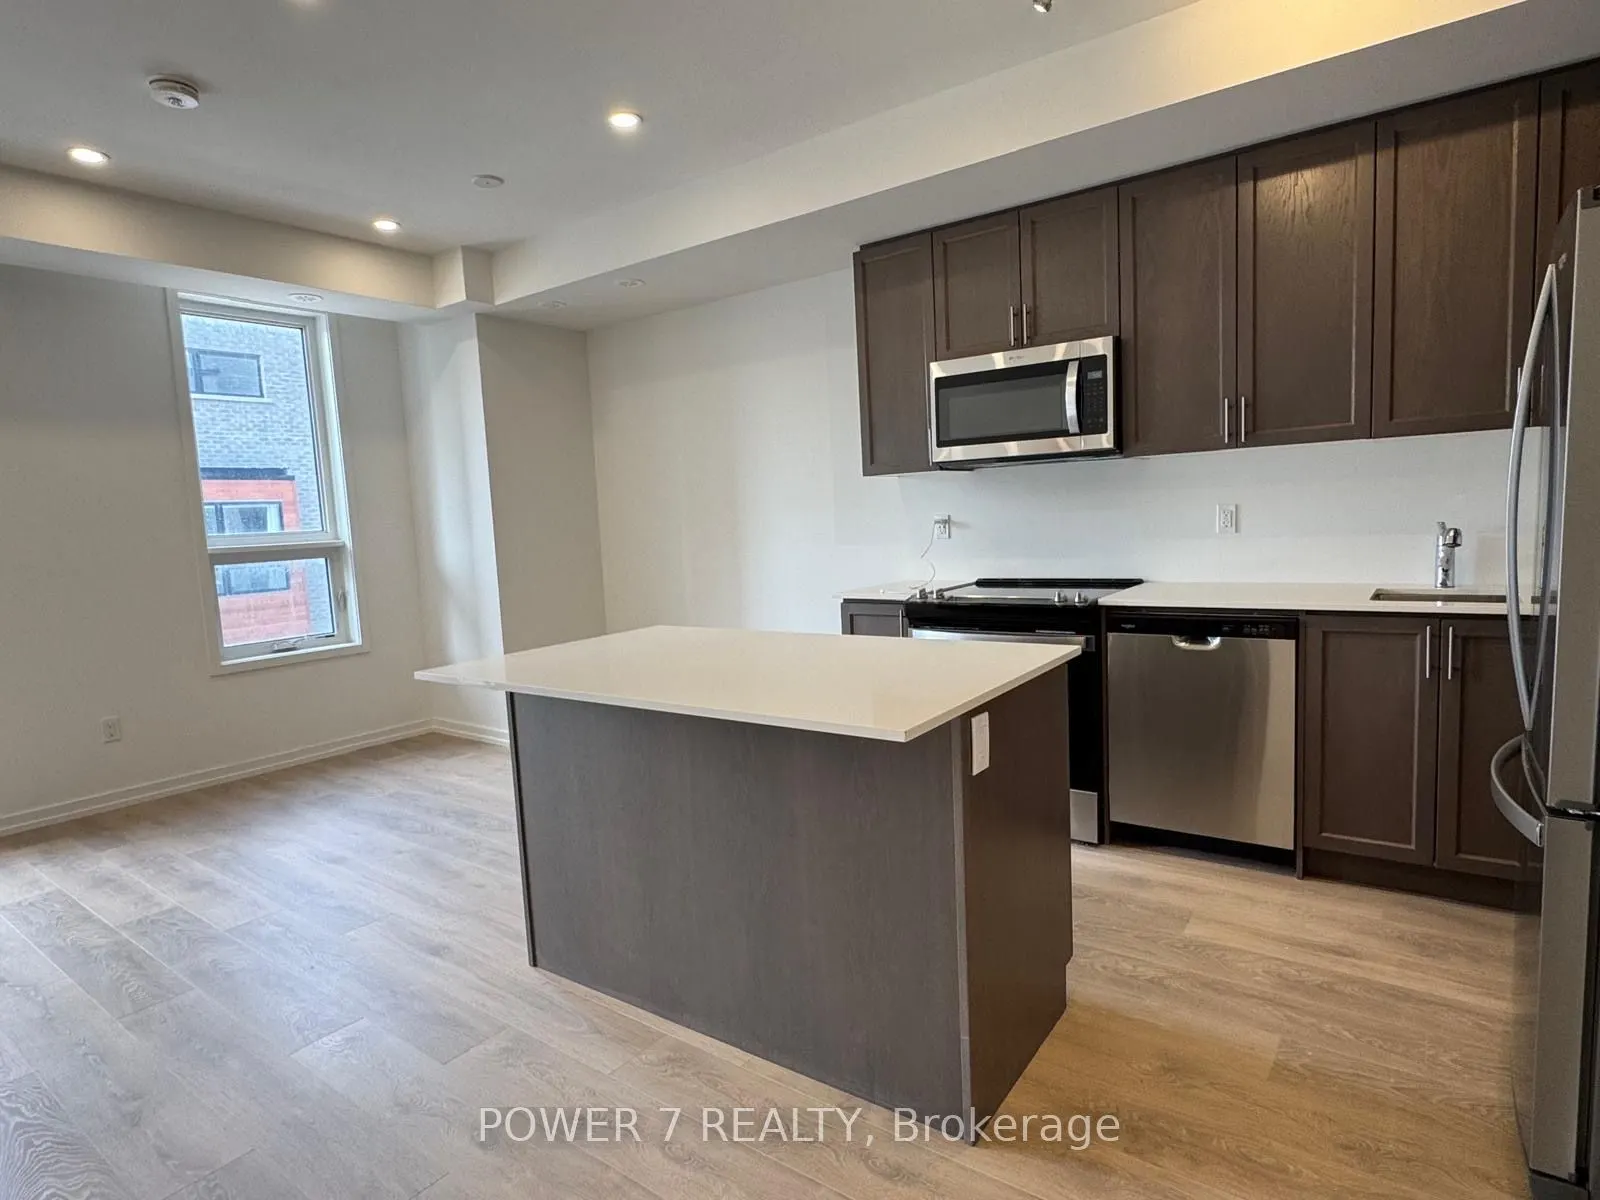
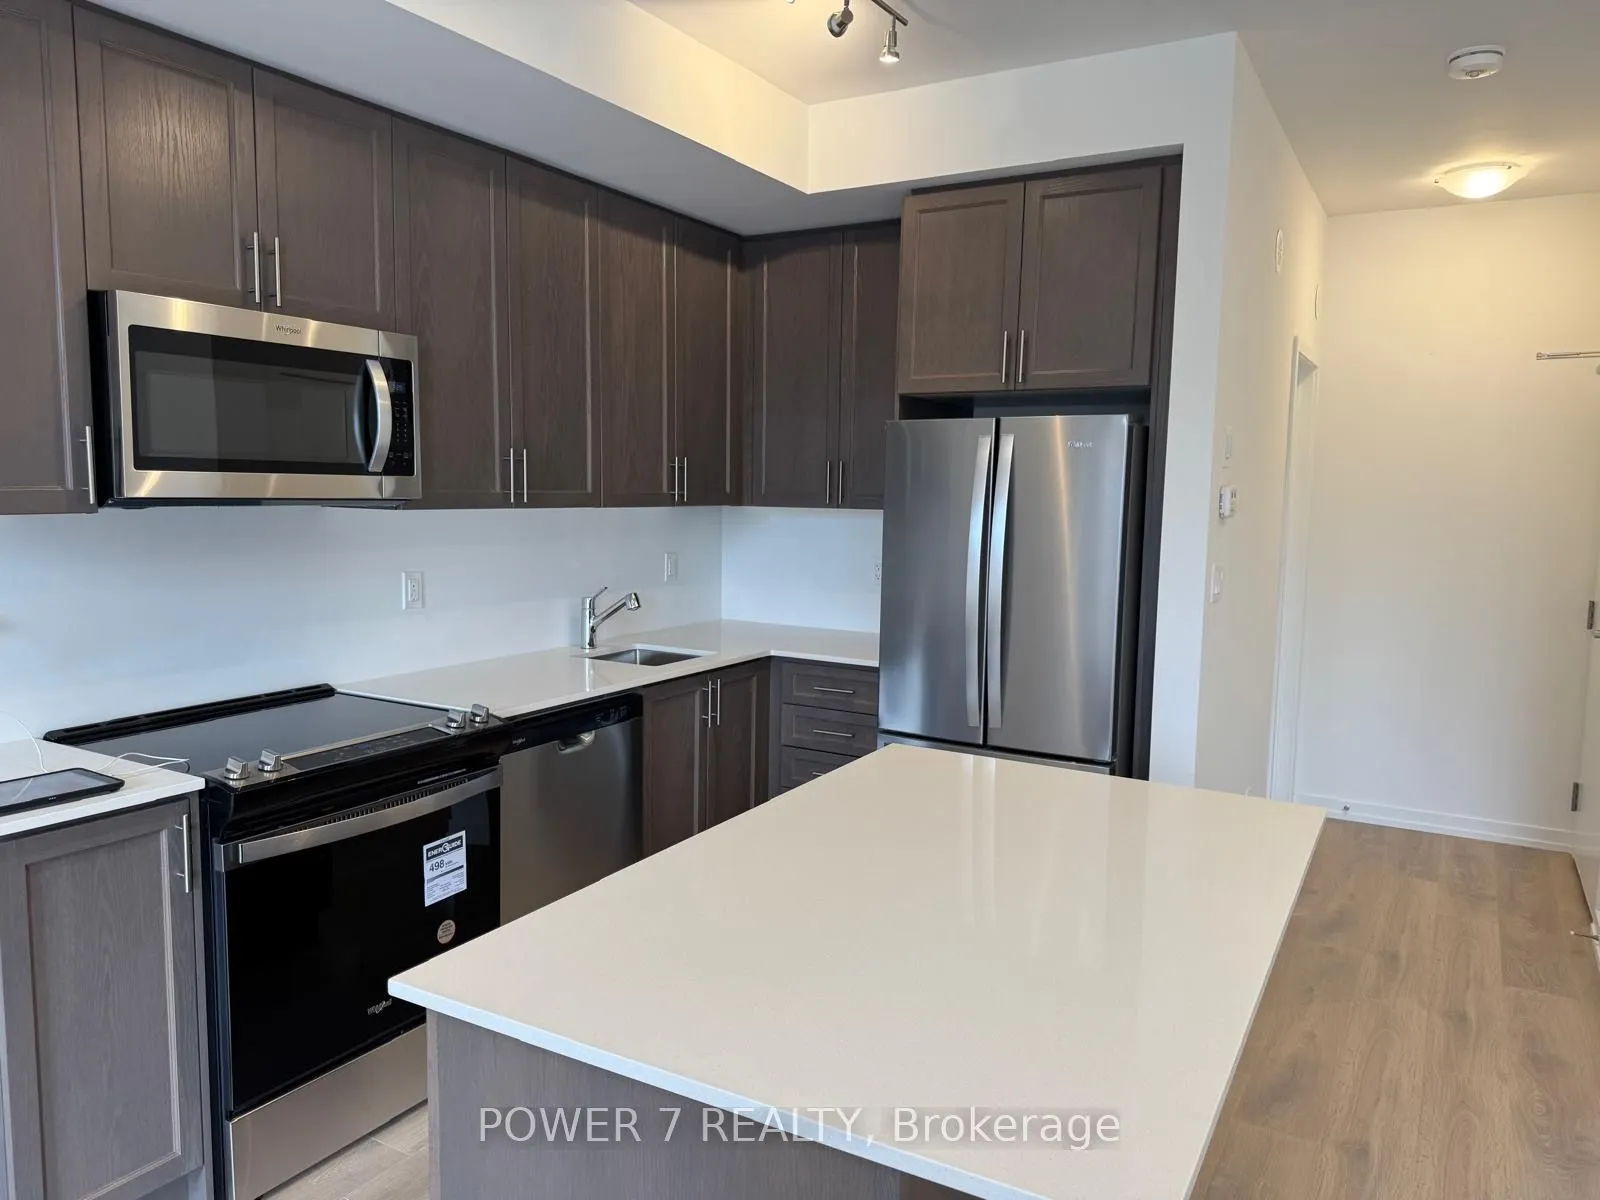
Kitchen
Open Concept, Centre Island, Stainless Steel Appl
Dimensions 17.75 x 10.17 feet
180.52 sqft
Living Room
Combined w/Dining, Laminate, W/O To Balcony
Dimensions 17.75 x 10.17 feet
180.52 sqft
Similar Properties(No results)
Mortgage Calculator
Calculate your estimated monthly mortgage payment
Price
$599,900
$
%
%
Total cost of mortgage
$0
Monthly payment
By clicking Save, we will calculate your estimated mortgage for all properties using the saved values (down payment percentage, interest rate, and amortization).
The accuracy and applicability of this calculator are not guaranteed.