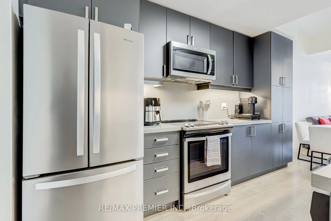
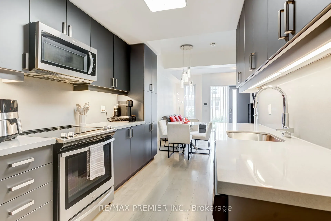
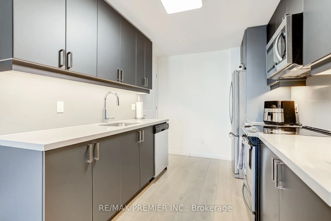
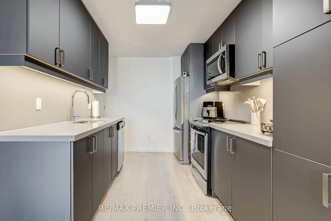
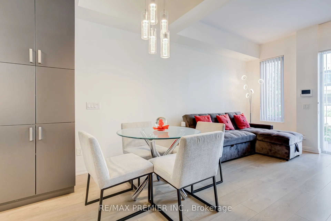
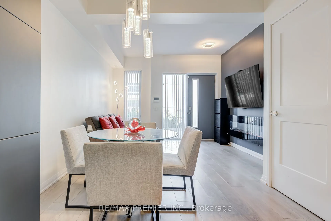
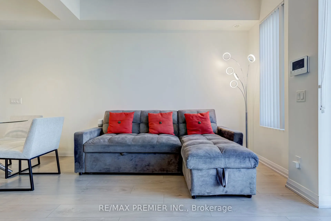
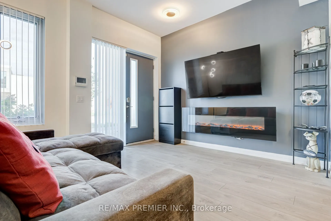
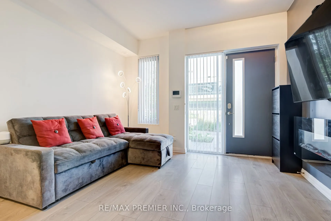
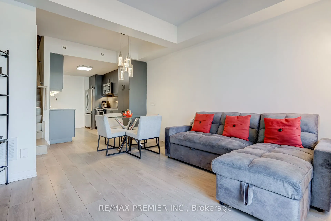
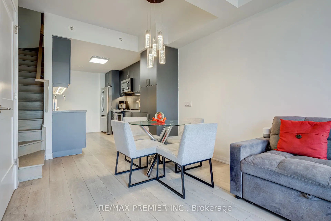
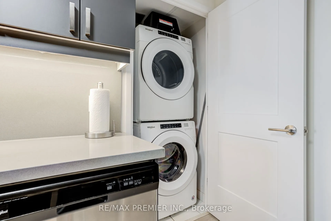
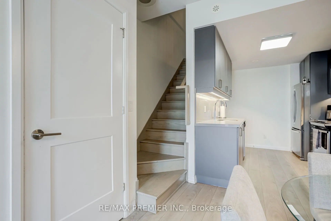
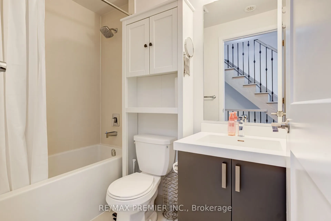
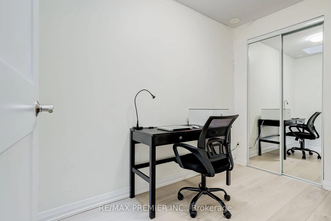
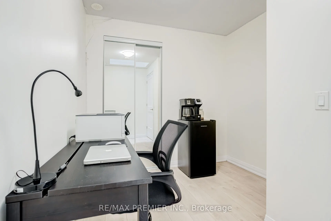
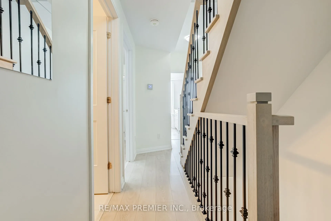
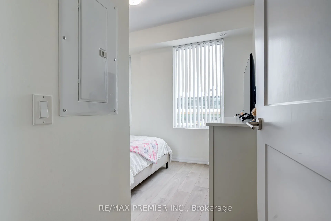
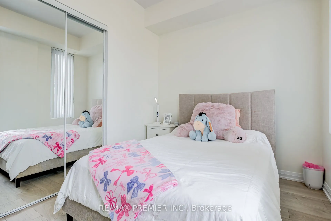
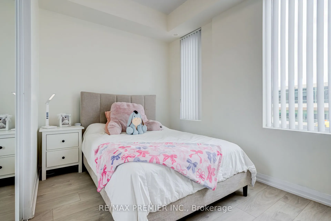
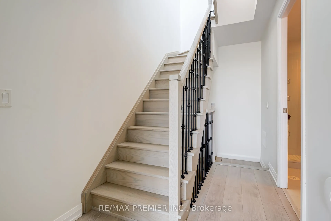
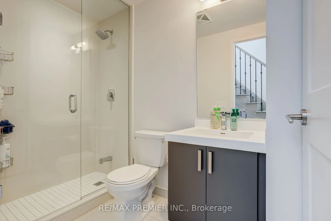
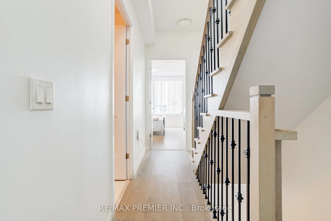
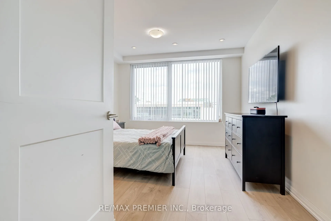
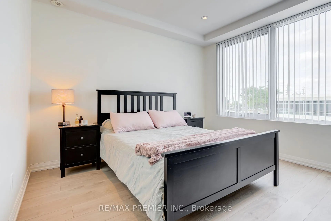
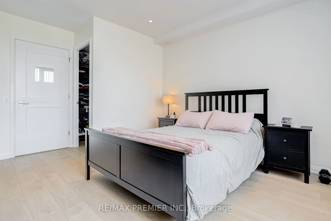
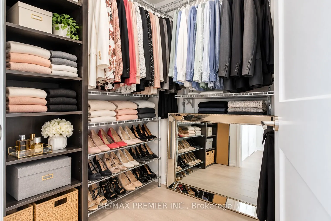
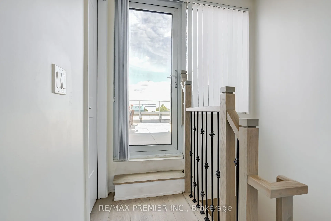
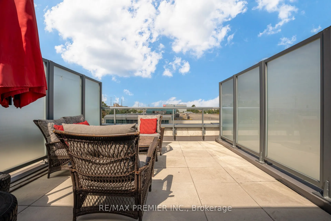
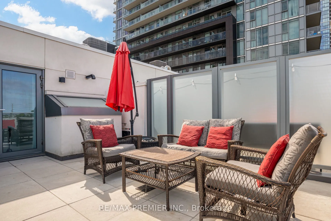
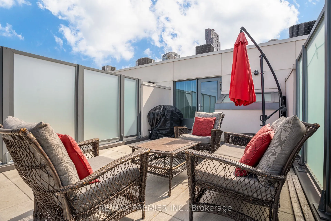
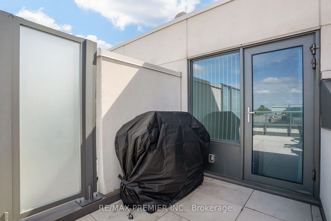
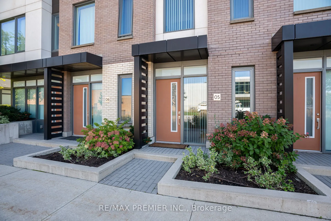
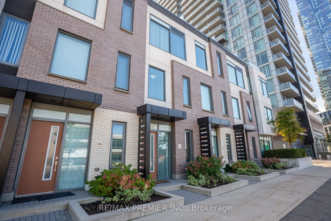
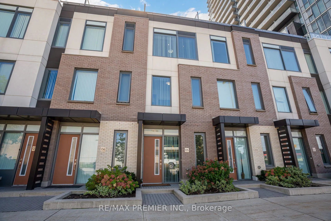
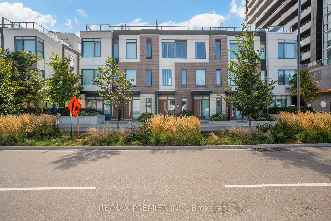
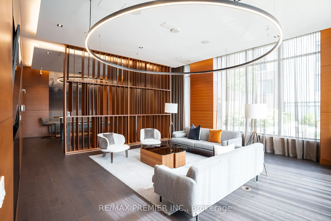
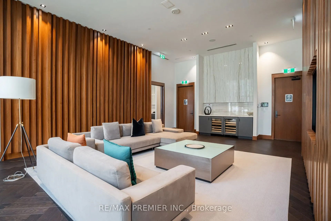
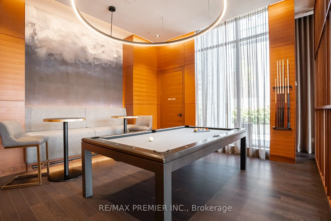
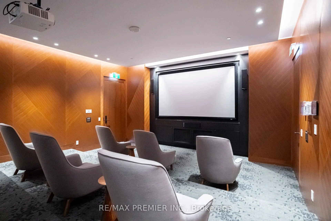
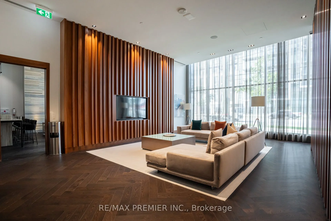
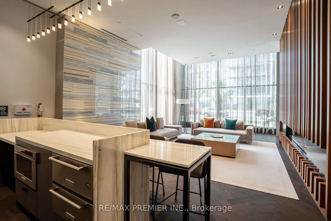
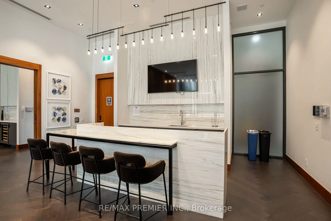
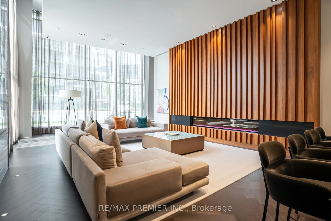
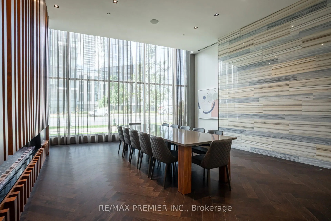
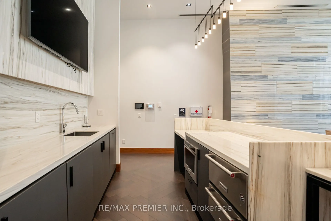
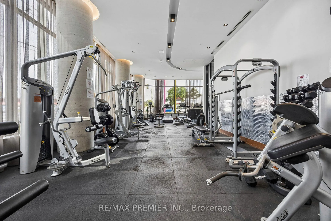
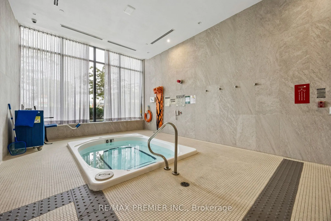
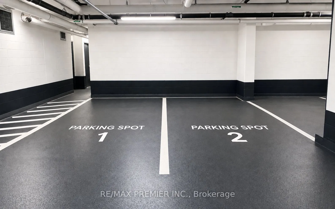
RARE TWO PARKING SPACES IN THE HEART OF THE VMC! Welcome to this exceptional townhome at The Met, offering approximately 1,250 sq. ft. of stylish, thoughtfully designed living space plus an impressive 200 sq. ft. private terrace.This spacious 3-bedroom, 2-bathroom home features a bright open-concept... layout ideal for everyday living and entertaining. The modern kitchen is beautifully finished with quartz countertops and backsplash, full-size stainless steel appliances and generous pantry storage.Step outside to your private terrace-an incredible extension of the living space and the perfect setting for summer dining, entertaining or simply relaxing outdoors. The primary bedroom features a walk-in closet, while convenient lower-level laundry adds to the home's functional design.Enjoy the space and privacy of townhome living while still having access to The Met's impressive condominium amenities.Ideally located in the heart of Vaughan Metropolitan Centre, just steps to the VMC subway station, transit, restaurants, shopping and everyday conveniences. Minutes to York University, Vaughan Mills, Cortellucci Vaughan Hospital, IKEA and Highways 400 & 407. The perfect combination of space, convenience and connected urban living-this is one you don't want to miss!
By clicking Save, we will calculate your estimated mortgage for all properties using the saved values (down payment percentage, interest rate, and amortization).
The accuracy and applicability of this calculator are not guaranteed.