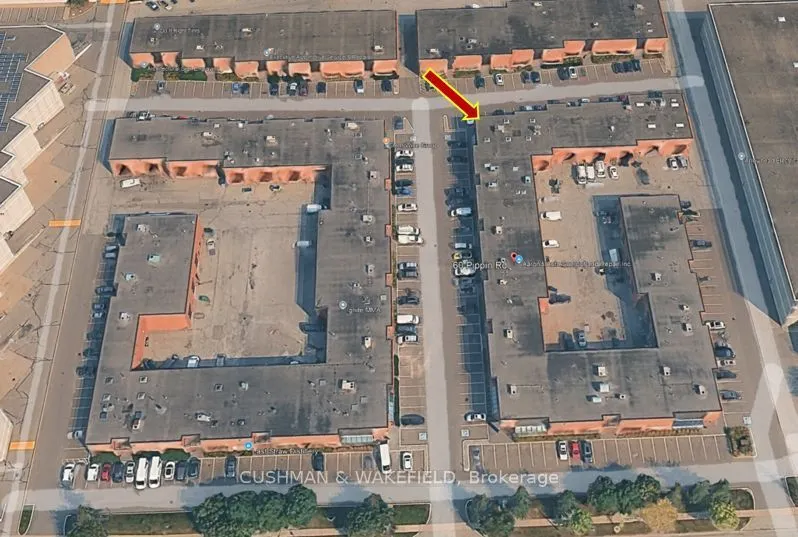
Sign In or Create a Free Account to see full details of this property
Key Facts
Key facts for 60 Pippin Road #Unit 46
Property Type
Commercial
Parking
Outside/Surface
MLS #
N13830258
Size
-
Basement
-
Listed on
2026-09-25
Lot size
0 x 0.0
Tax
$12,143.87 /yr
Days on Market
18
Approximate Age
-
Maintenance Fee
-
Description
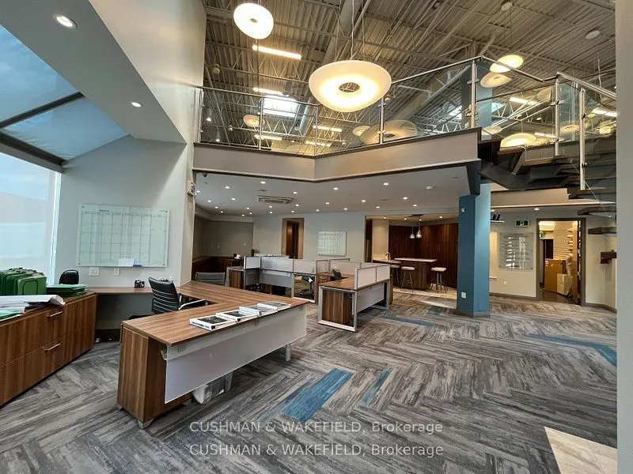
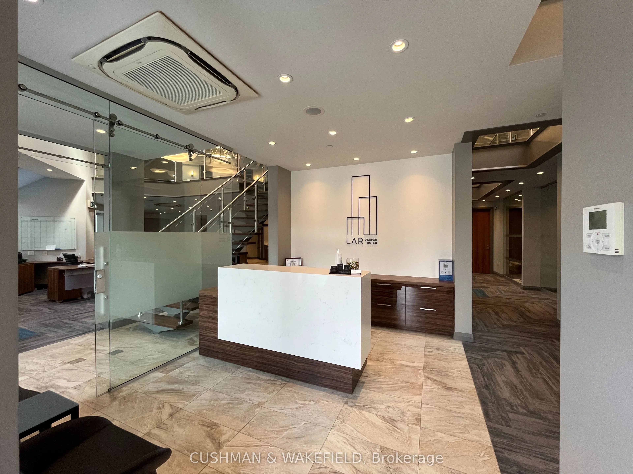
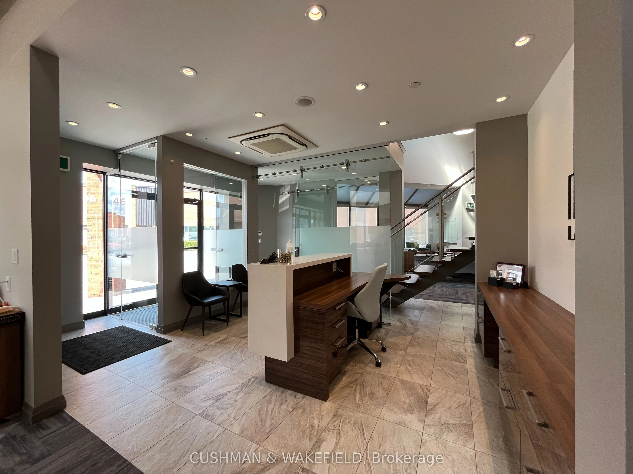
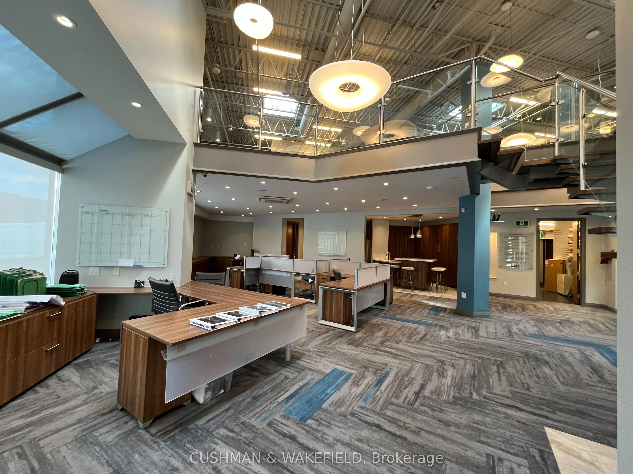
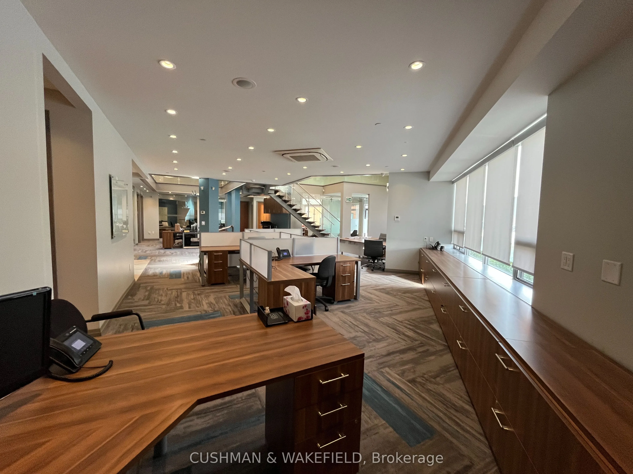
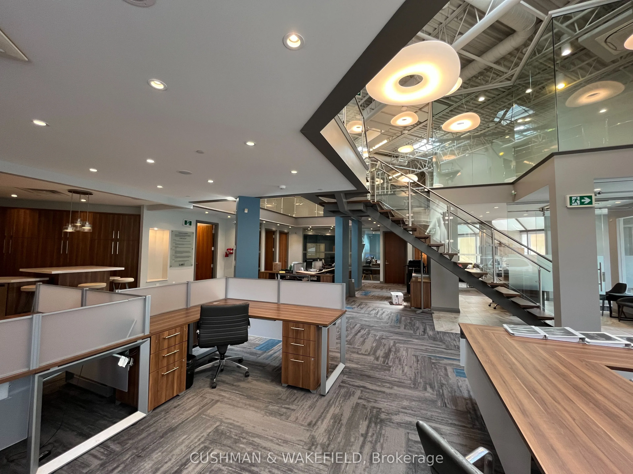
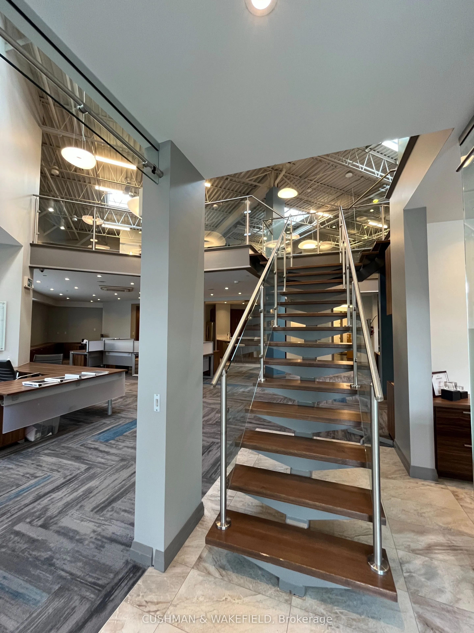
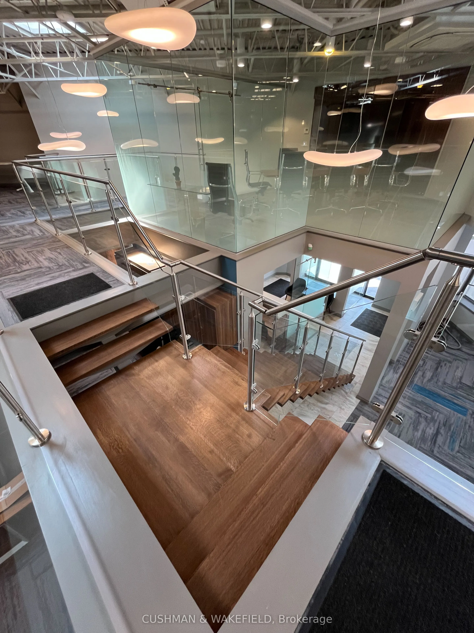
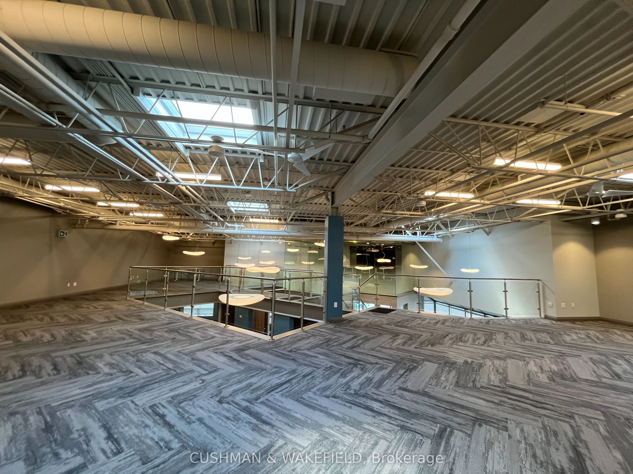
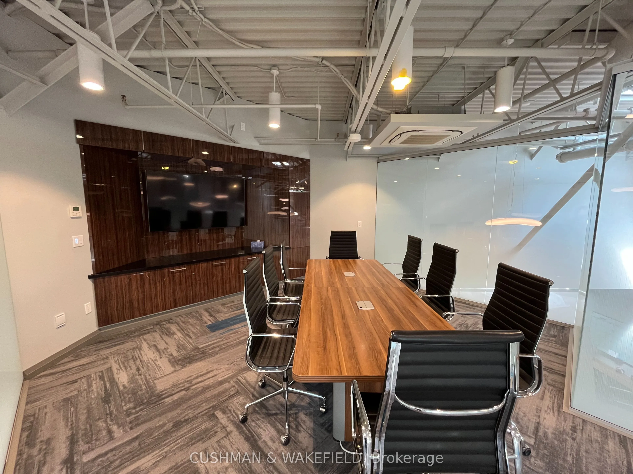
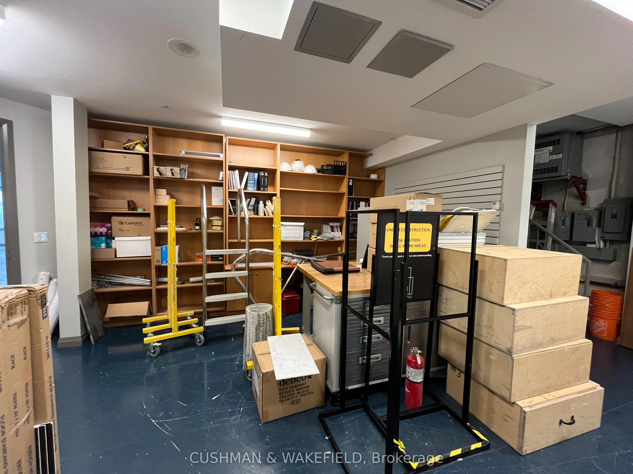
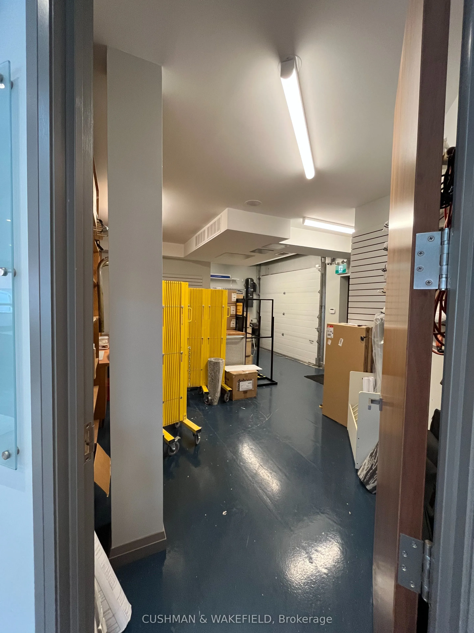
Welcome to Unit 46 at 60 Pippin Road in Vaughan. An exceptional turnkey opportunity for an occupier seeking a distinctive, high-quality office environment with the functionality of an industrial condominium. This substantially renovated corner unit offers a blend of modern office space, flexible wor...k areas and practical warehouse/storage area. The property has been thoughtfully upgraded throughout, including approximately 2,600 SF of mezzanine (included in total square footage), upgraded in-floor radiant heating and is fully air-conditioned with multiple Daikin units throughout. This bright, contemporary and highly functional space would be ideal for any office occupier looking for an alternative layout to the traditional tower. It is well suited for boutique professional firms, architecture and design studios, creative agencies, technology companies and other businesses seeking a combination of private offices, collaborative work areas and shipping access. With a separate entrance to the upper level (via common reception area), the unit could be home to multiple businesses. A drive-in loading door and dedicated warehouse/storage area provide valuable functionality that is often difficult to find, allowing the property to accommodate both client-facing operations and practical storage or material requirements. This desirable corner unit allows for an abundance of natural light. Abundant parking on site. Great accessibility and just minutes to Vaughan Mills and many other amenities in the area. A rare opportunity to acquire a fully renovated, turn-key creative office environment with the added flexibility and functionality of industrial space.
Full Property Details
General
Business Type
Other
Industrial Area
10.00 %
Office Area
90.00 %
Total Area
6318.00 Square Feet
Sprinklers
Yes
Drive-In Level Shipping Doors
1
Double Man Shipping Doors
0
Grade Level Shipping Doors
0
Truck Level Shipping Doors
0
Business Type
Other
Industrial Area
10.00 %
Office Area
90.00 %
Total Area
6318.00 Square Feet
Sprinklers
Yes
Drive-In Level Shipping Doors
1
Double Man Shipping Doors
0
Grade Level Shipping Doors
0
Truck Level Shipping Doors
0
Interior
Washrooms
4
Heating Fuel
Radiant
Air Conditioning
Yes
Washrooms
4
Heating Fuel
Radiant
Air Conditioning
Yes
Exterior
Depth
0.0
Front
0.0
Lot Size
0 x 0.0 ft
Parking Spaces
-
Total Parking Spaces
-
Parking Description
Outside/Surface
Garage Spaces
-
Zoning
Industrial
Depth
0.0
Front
0.0
Lot Size
0 x 0.0 ft
Parking Spaces
-
Total Parking Spaces
-
Parking Description
Outside/Surface
Garage Spaces
-
Zoning
Industrial
Building Description
Home Type
Commercial
Subtype
Industrial
Sewers
San+Storm
Water Supply
Municipal
Possession Date
No Data
Home Type
Commercial
Subtype
Industrial
Sewers
San+Storm
Water Supply
Municipal
Possession Date
No Data
Community
Community
Concord
Community
Concord
Taxes & Fees
Taxes
$12,143.87 /yr
Tax Year
2026
Occupancy
Vacant
Taxes
$12,143.87 /yr
Tax Year
2026
Occupancy
Vacant
Similar Properties(No results)
Mortgage Calculator
Calculate your estimated monthly mortgage payment
Price
$3,950,000
$
%
%
Total cost of mortgage
$0
Monthly payment
By clicking Save, we will calculate your estimated mortgage for all properties using the saved values (down payment percentage, interest rate, and amortization).
The accuracy and applicability of this calculator are not guaranteed.