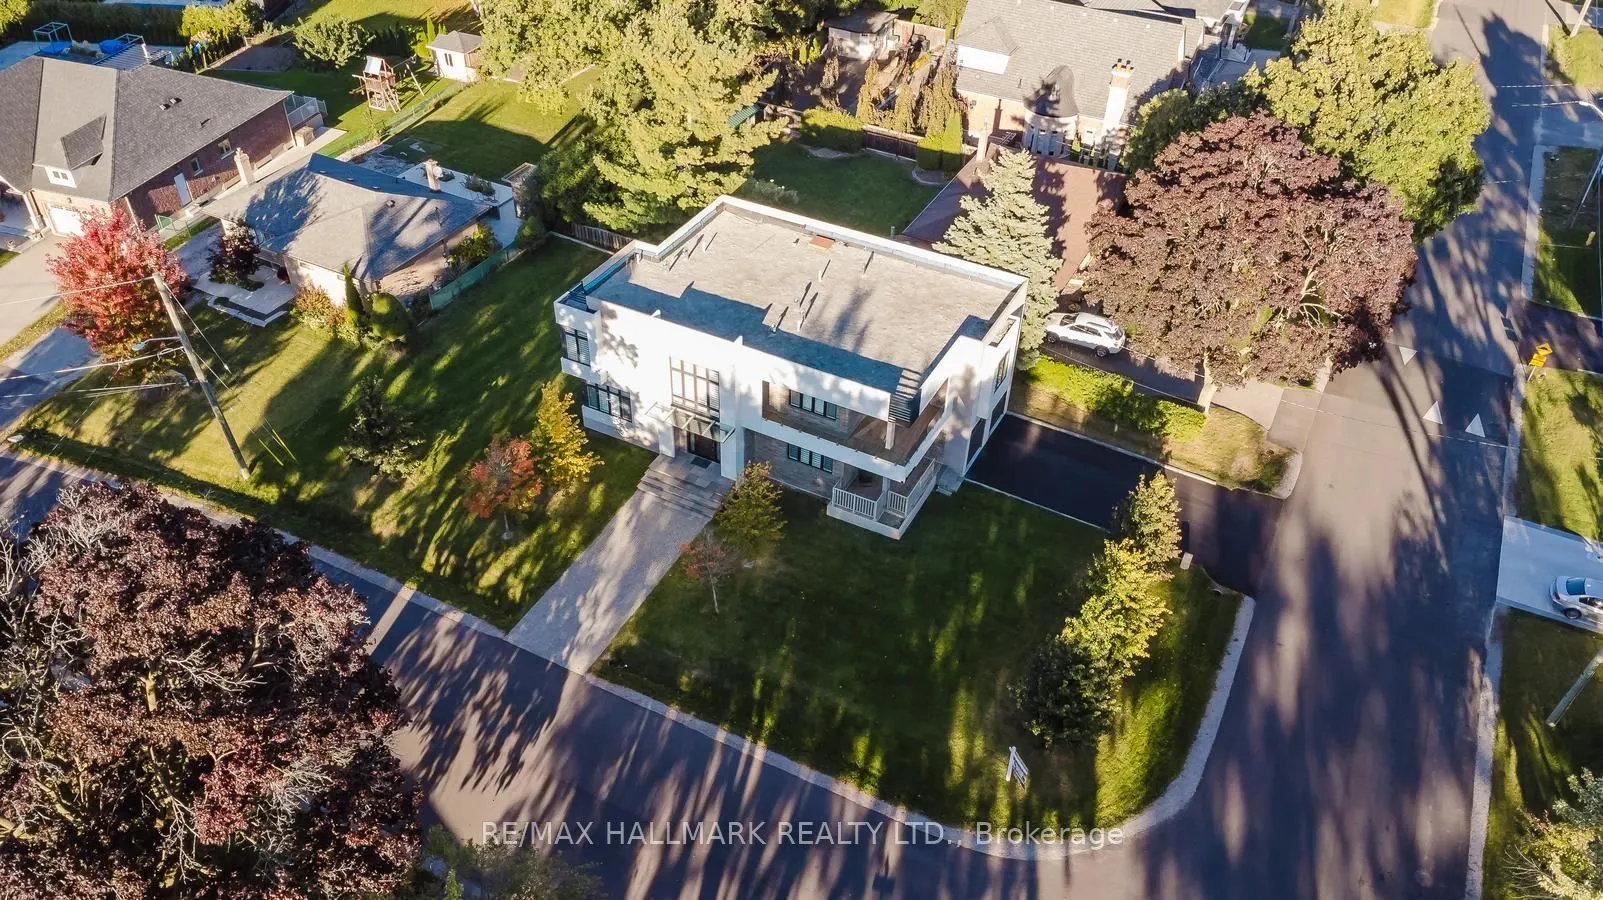
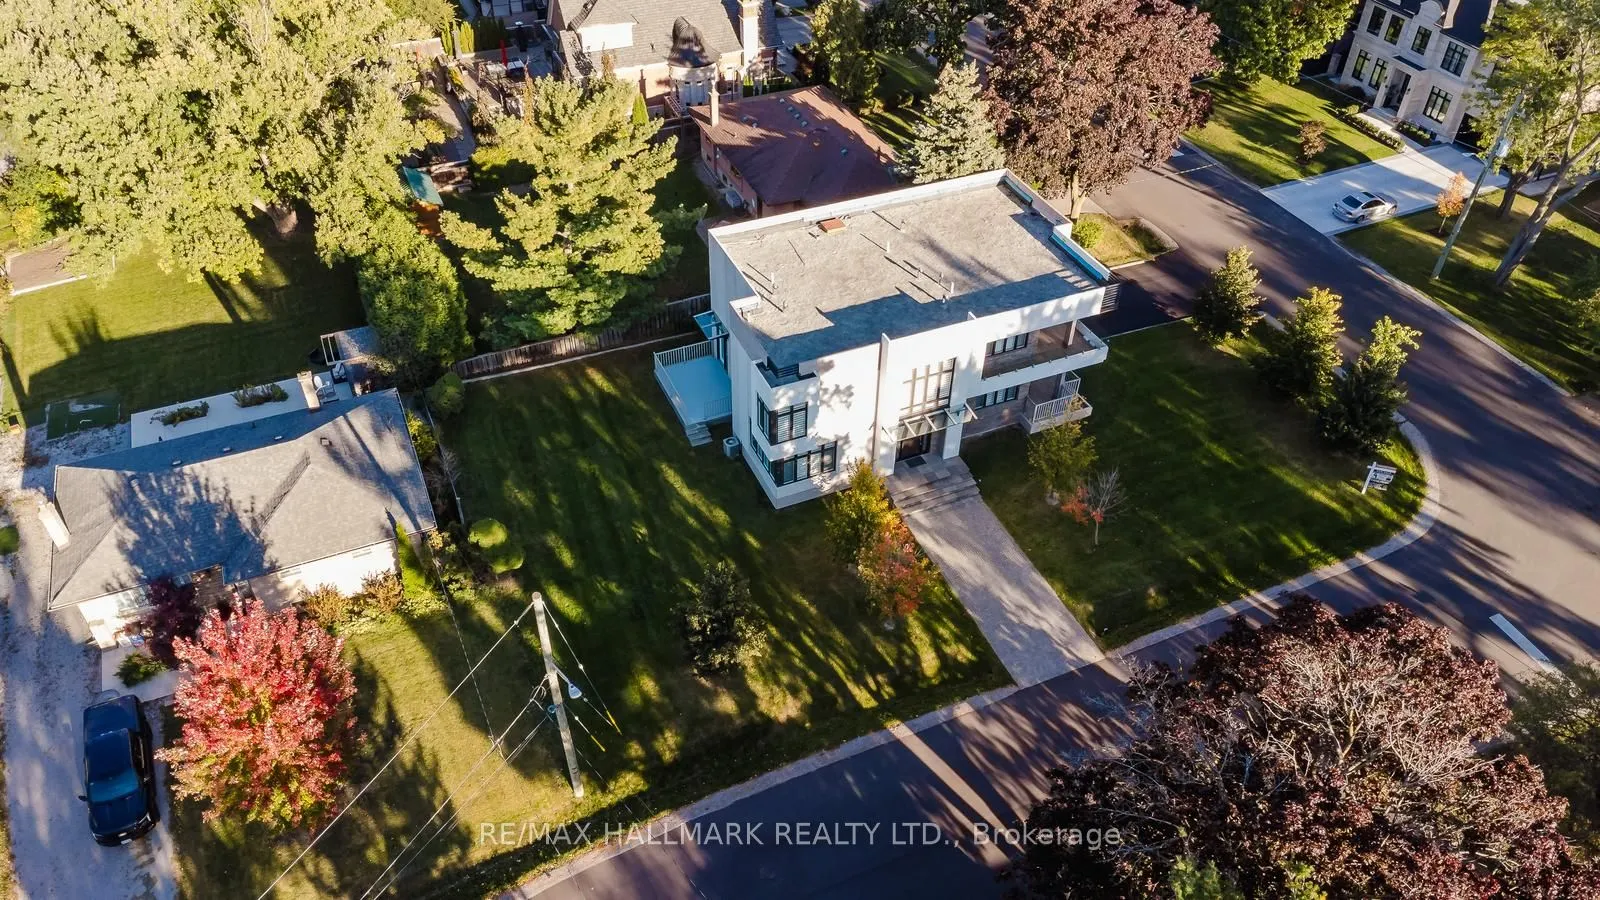
Sign In or Create a Free Account to see full details of this property
Key Facts
Key facts for 26 Lancer Drive
Property Type
House, 2-Storey
Parking
Built-In 2 garage, 4 parking
MLS #
N13852402
Size
3500-5000 sqft
Basement
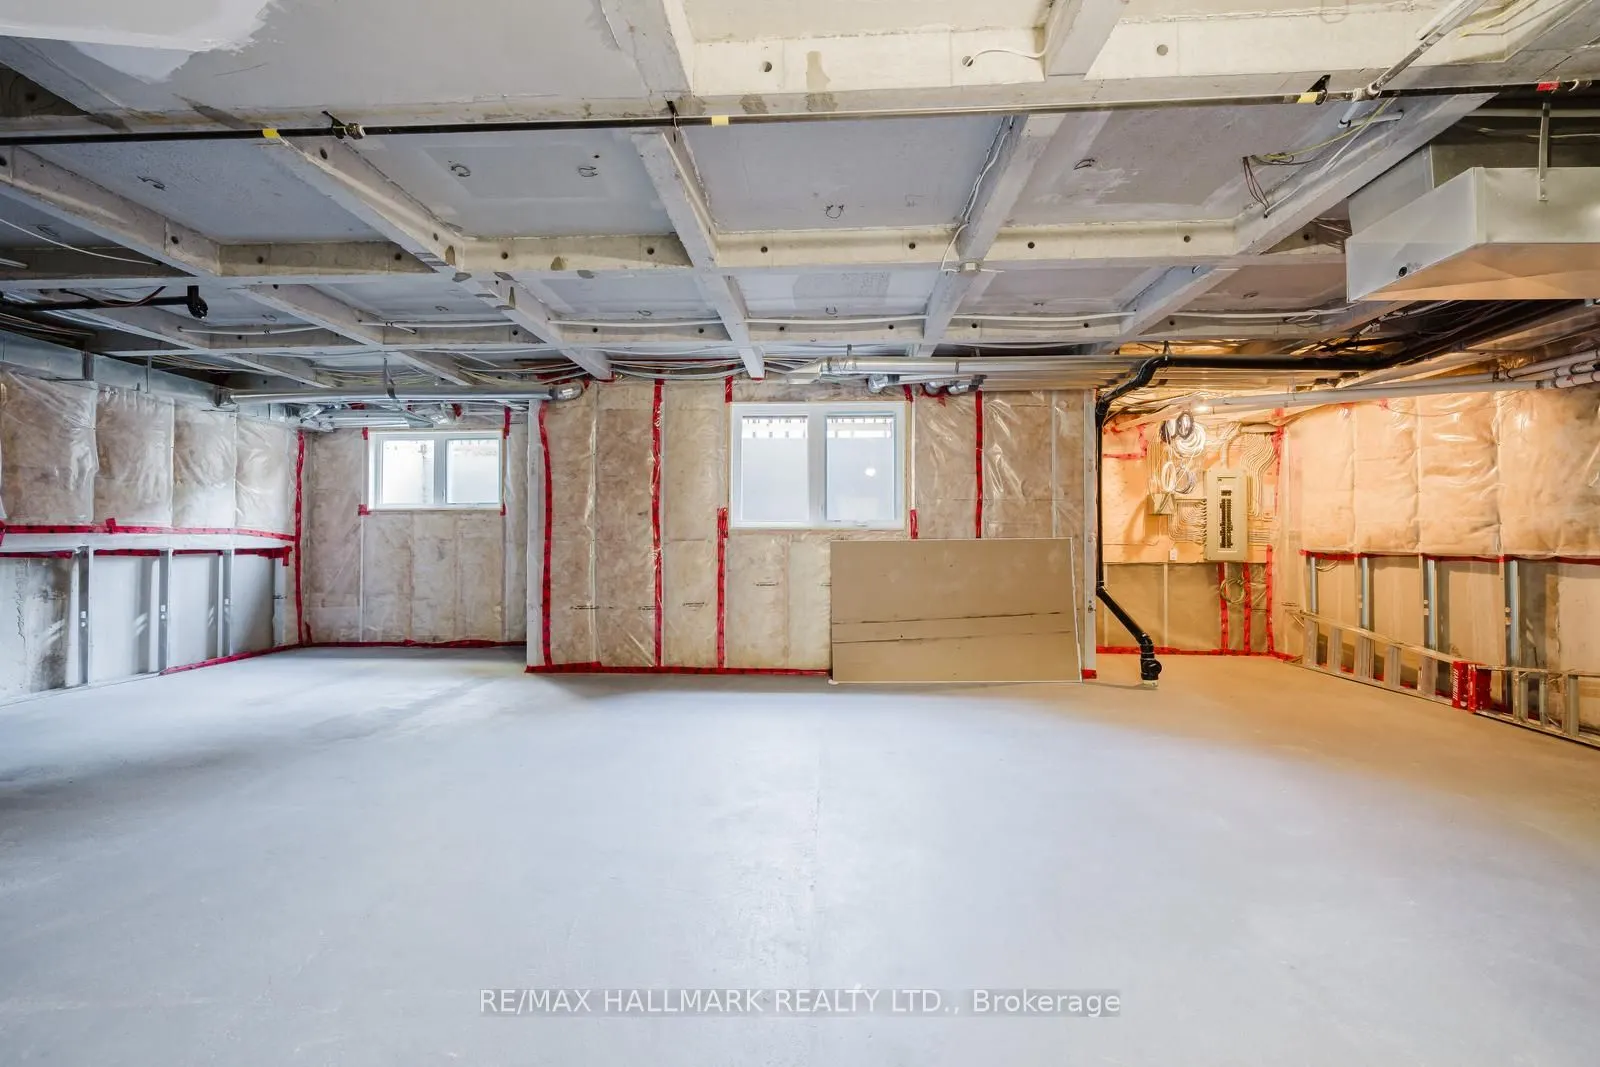
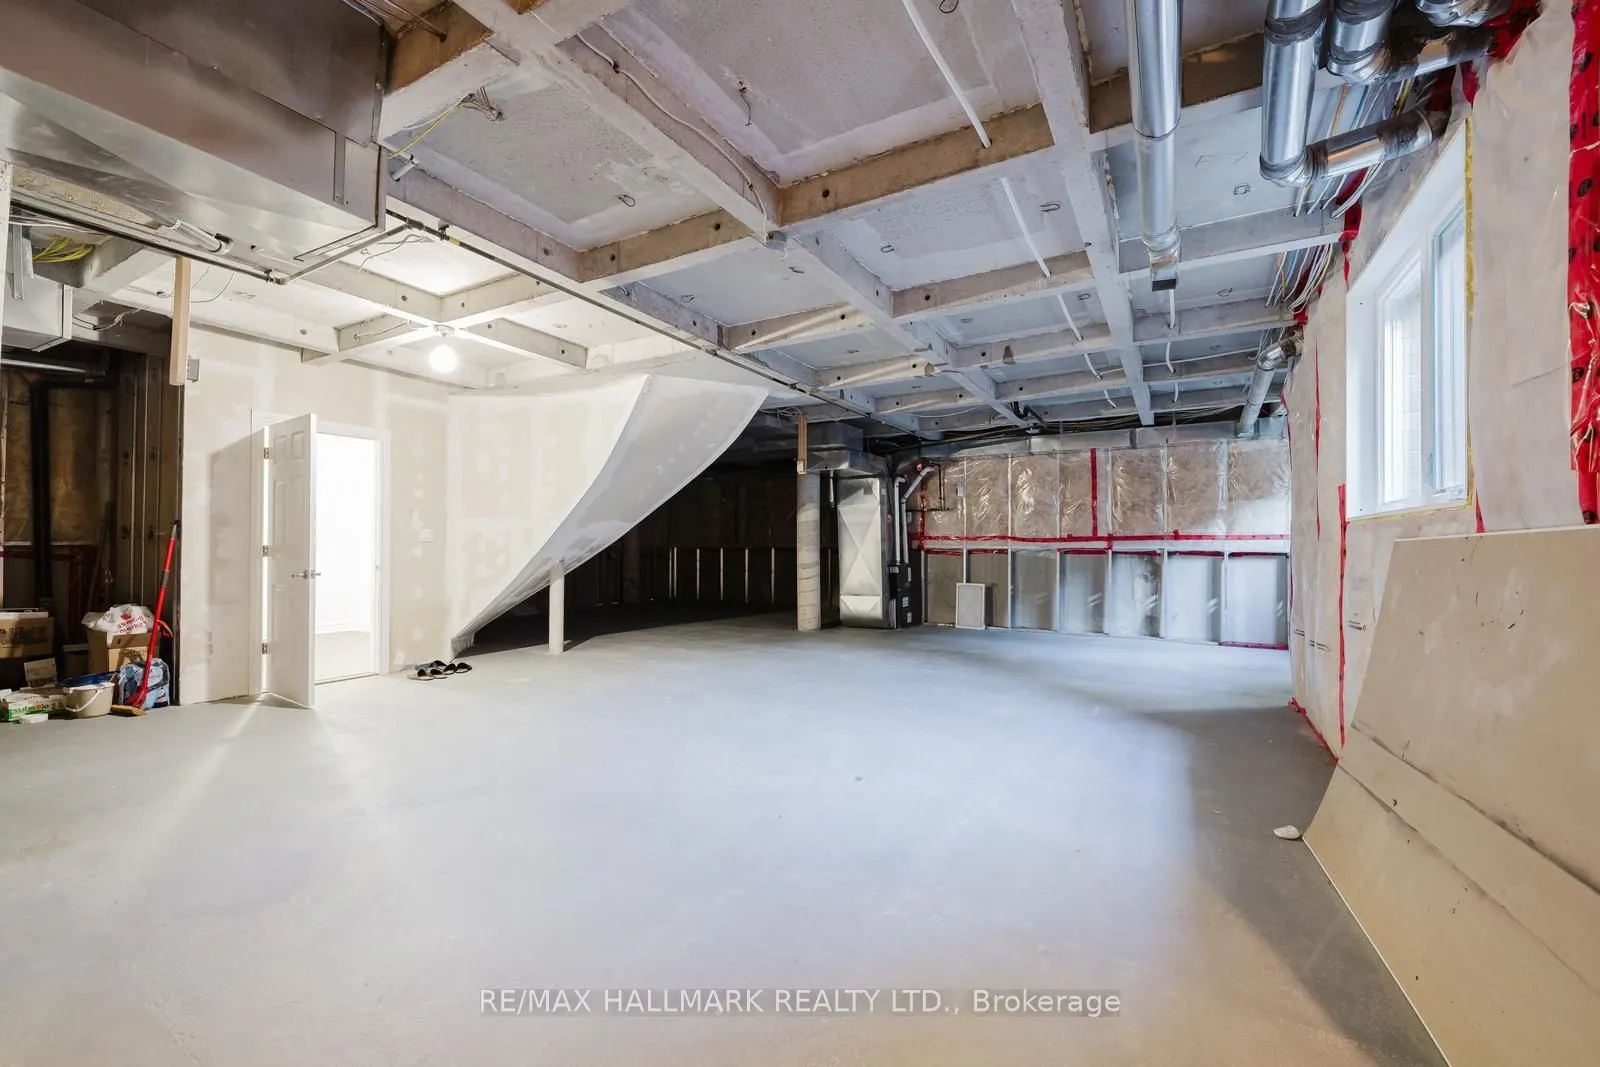
Full,Unfinished
Listed on
2026-10-01
Lot size
76 x 135.14
Tax
$11,913 /yr
Days on Market
12
Approximate Age
-
Maintenance Fee
-
Description
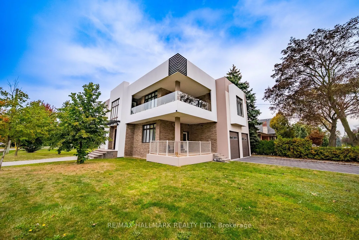
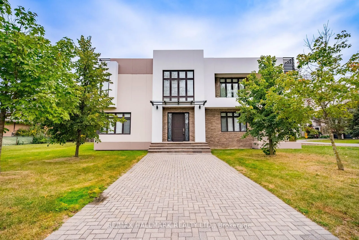
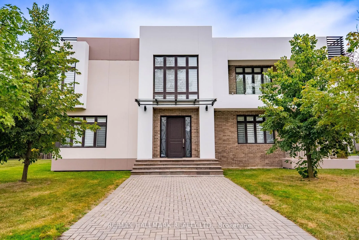
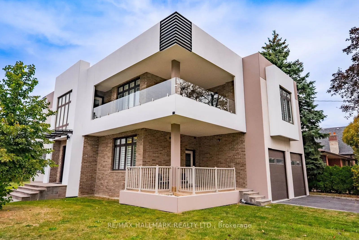
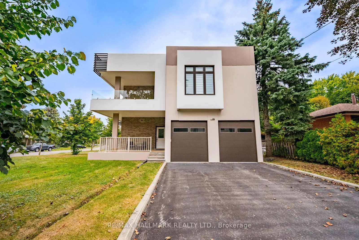
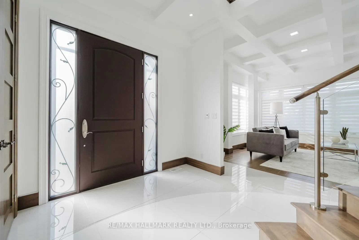
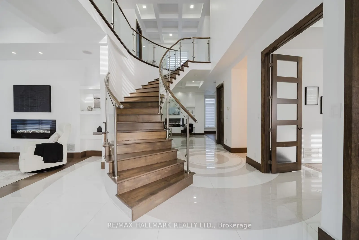
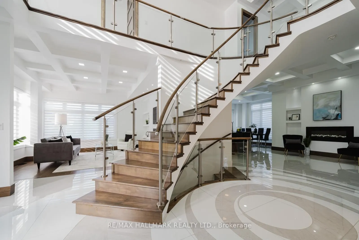
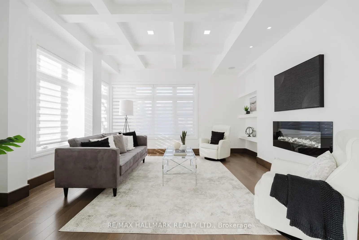
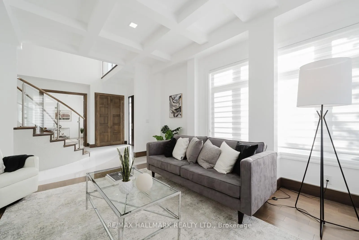
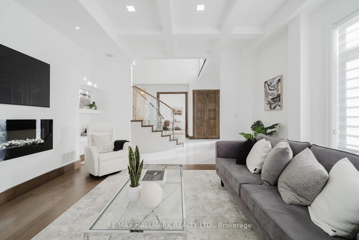
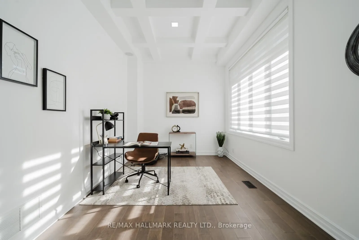
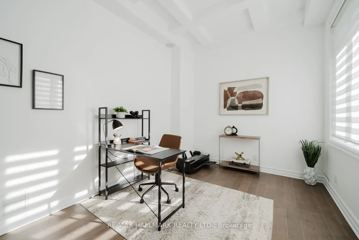
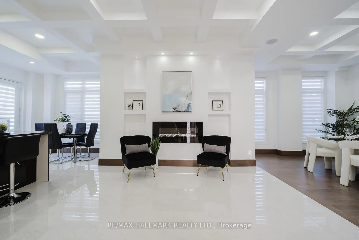
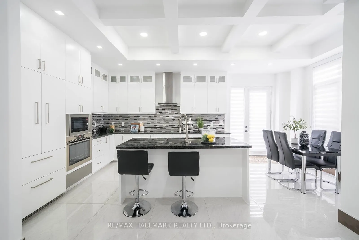
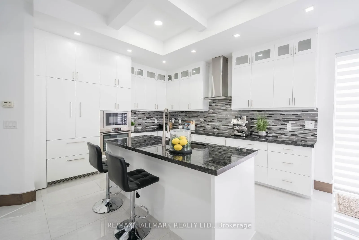
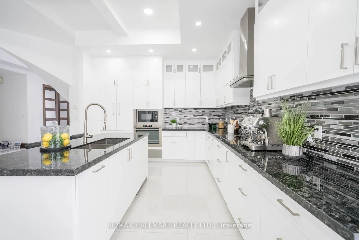
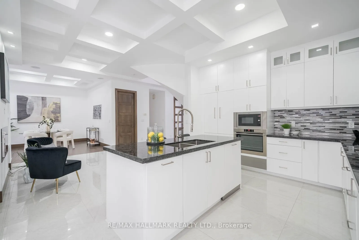
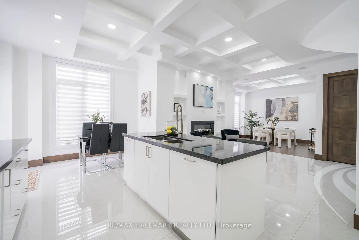
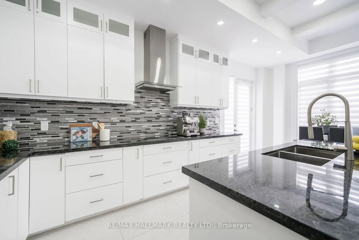
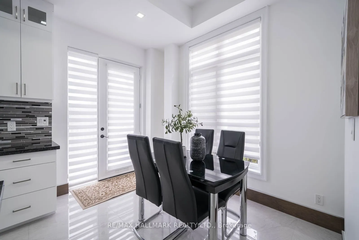
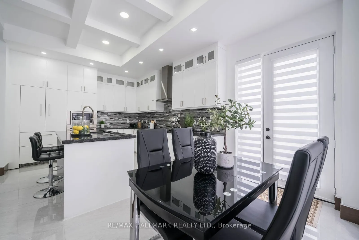
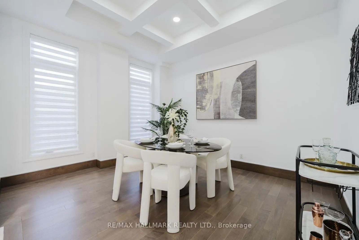
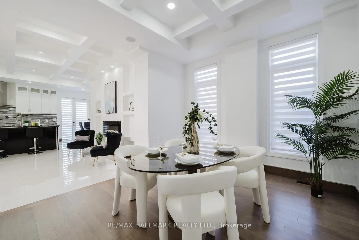
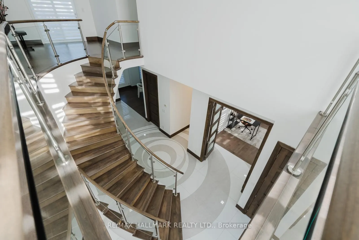
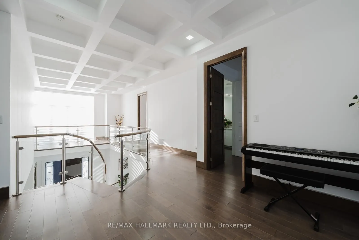
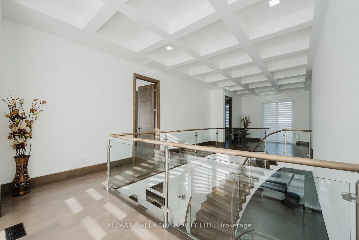
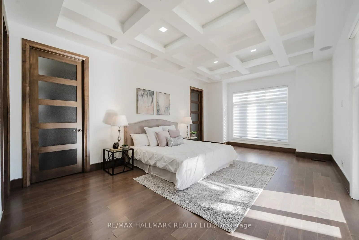
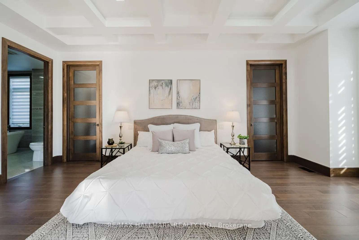
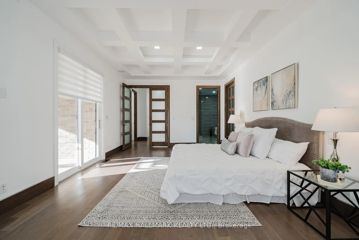
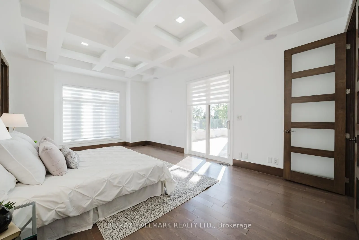
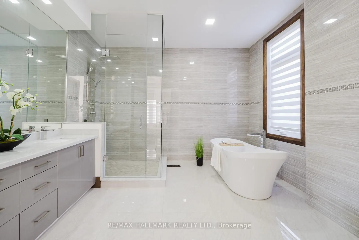
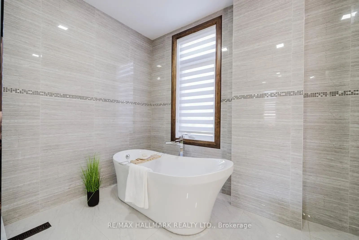
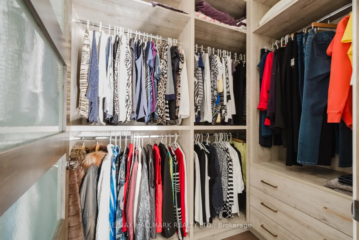
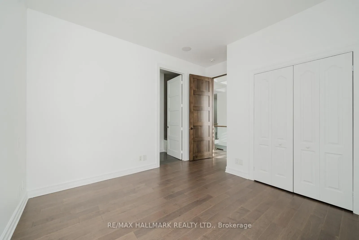
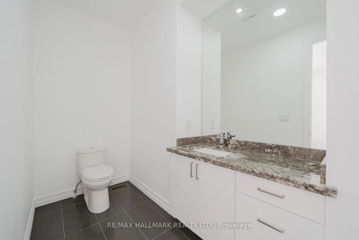
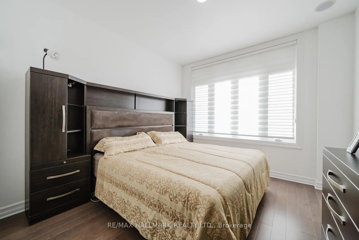
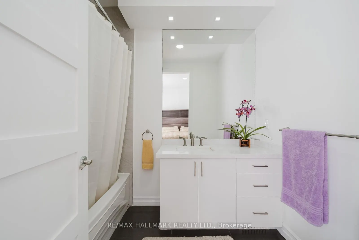
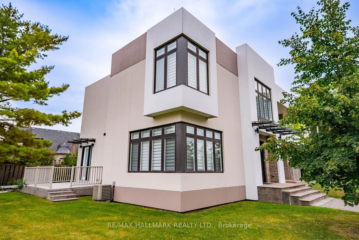
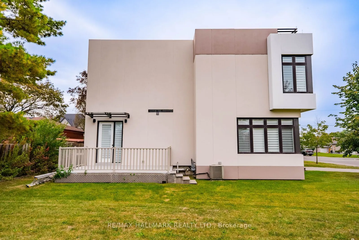
Welcome to a truly one-of-a-kind custom luxury residence, showcasing a patented design that makes it the only home in Canada constructed entirely of solid concrete. Striking in design and revolutionary in construction, this exceptional home offers remarkable strength, energy efficiency, sound insula...tion and peace of mind. Inside, soaring 12-ft ceilings and a bright open-concept layout create an impressive sense of space, perfectly designed for both everyday family living and sophisticated entertaining. The main level features an elegant living and dining area, stylish home office and chef-inspired gourmet kitchen at the heart of the home. Upstairs, four generously sized bedrooms each enjoy their own private ensuite, offering exceptional comfort and privacy. The luxurious primary retreat features dual walk-in closets and a spa-inspired ensuite complete with a soaker tub and rainfall shower. Built for superior strength and resilience, the solid-concrete construction is designed to withstand extreme conditions including hurricanes, tornadoes and earthquakes, while offering up to two hours of fire resistance compared to approximately 30 minutes with traditional construction. Superior sound insulation creates a peaceful, private environment, while concrete's thermal properties help reduce heating and cooling demands year-round. Set on an impressive 75 x 138-ft lot with a spacious backyard, this exceptional Maple location is minutes from Vaughan Mills, Canada's Wonderland, Kortright Centre, Eagles Nest Golf Club, Cortellucci Vaughan Hospital, top schools, highways and Maple GO. A rare fusion of luxury, innovation and enduring quality. Learn more at builtone.com.
His and Hers Closets, 6 Pc Ensuite, Coffered Ceiling(s)
Dimensions 21.46 x 13.55 feet
290.78 sqft
Similar Properties(No results)
Mortgage Calculator
Calculate your estimated monthly mortgage payment
Price
$2,325,000
$
%
%
Total cost of mortgage
$0
Monthly payment
By clicking Save, we will calculate your estimated mortgage for all properties using the saved values (down payment percentage, interest rate, and amortization).
The accuracy and applicability of this calculator are not guaranteed.