Sign In or Create a Free Account to see full details of this property
Key Facts
Key facts for 24 Laurie Crescent
Property Type
House, Bungalow
Parking
Attached 1 garage, 4 parking
MLS #
S13861836
Size
1100-1500 sqft
Basement
Finished,Full
Listed on
2026-10-05
Lot size
41 x 103.0
Tax
$5,111 /yr
Days on Market
8
Approximate Age
31-50
Maintenance Fee
-
Description
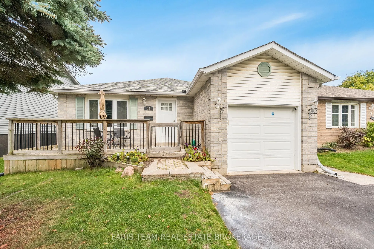
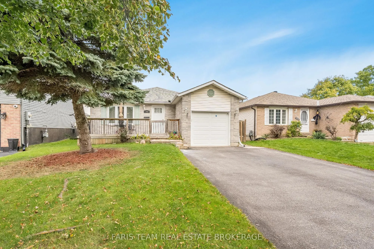
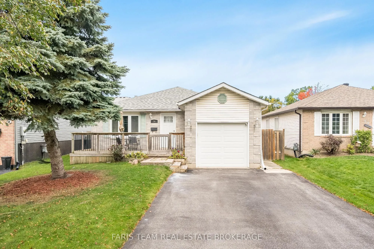
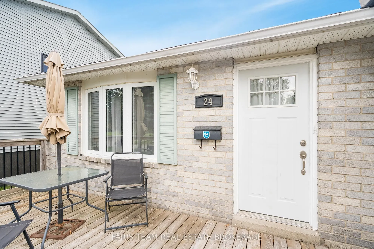
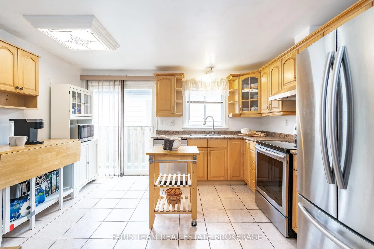
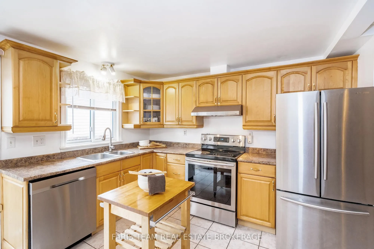
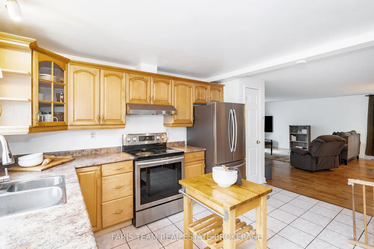
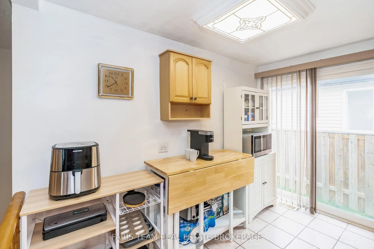
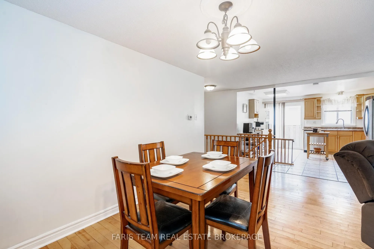
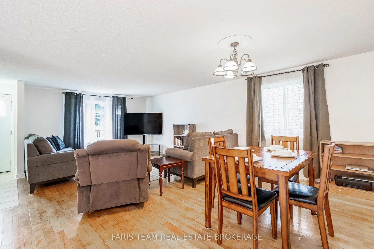
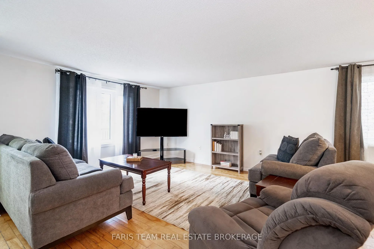
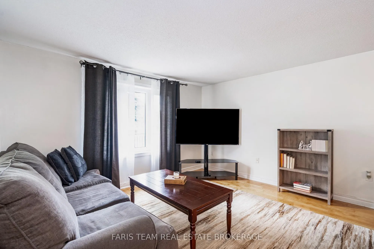
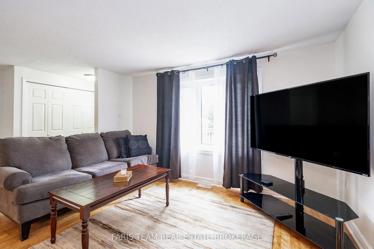
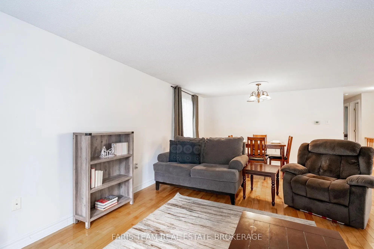
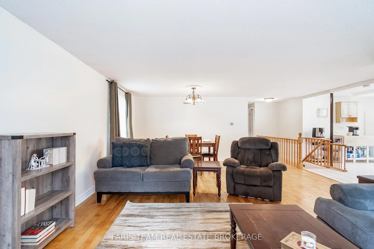
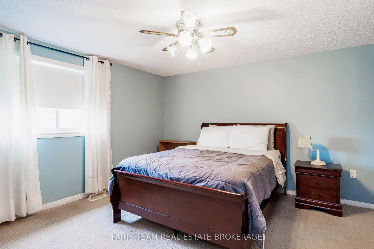
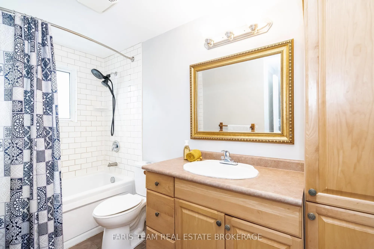
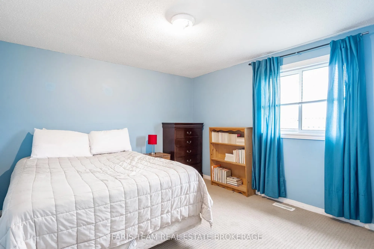
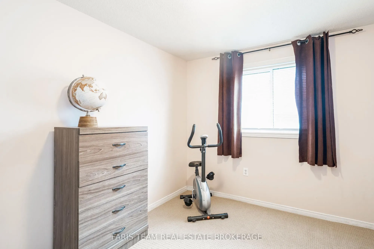
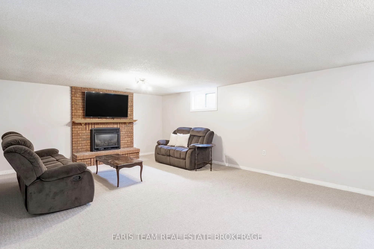
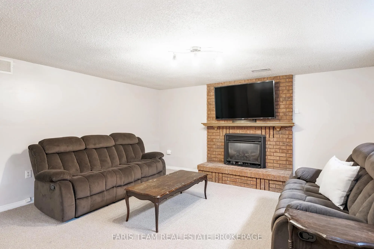
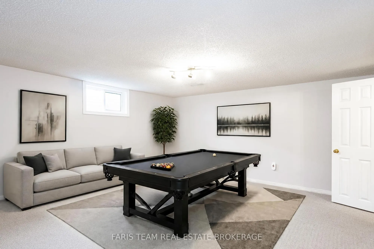
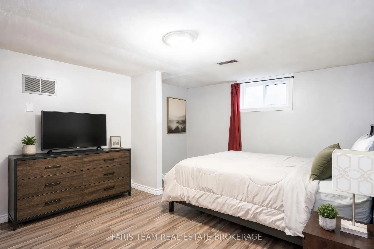
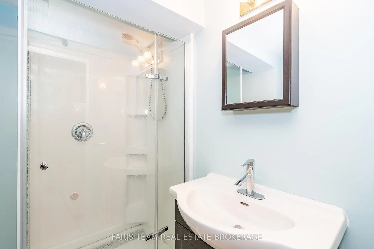
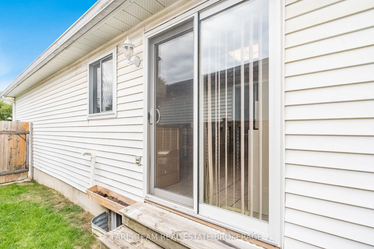
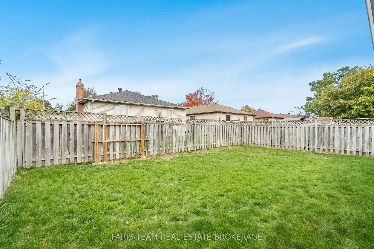
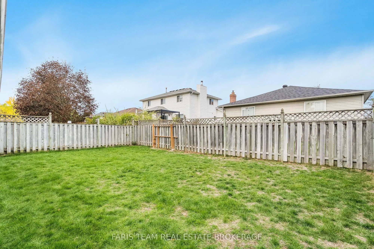
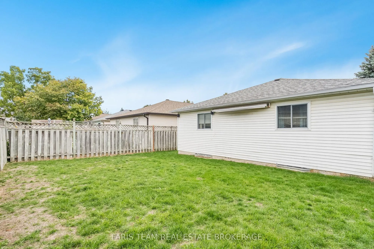
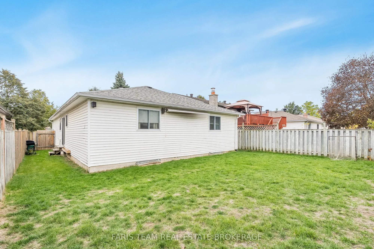
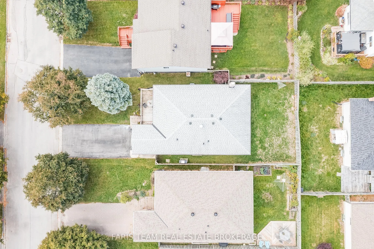
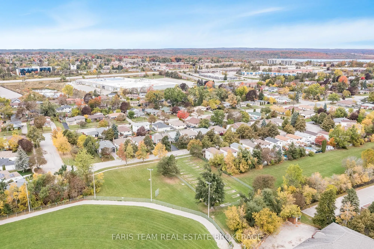
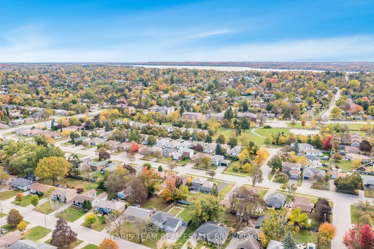
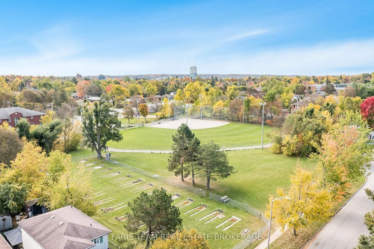
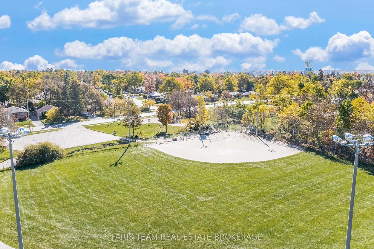
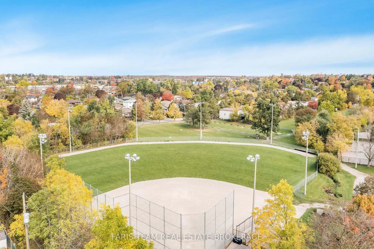
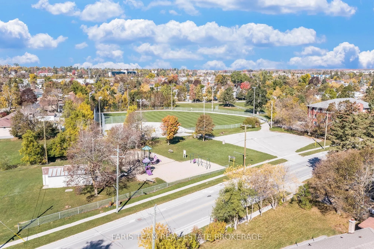
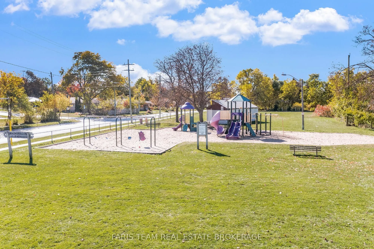
Top 5 Reasons You Will Love This Home: 1) Perfectly positioned directly across from Macmorrison Park, featuring a playground, baseball diamond, and horseshoe pits, while also being within walking distance to local schools, shopping, dining, everyday amenities, and the shores of Lake Simcoe for an ex...ceptionally convenient lifestyle 2) Well-cared-for bungalow showcasing a bright and spacious open-concept layout that seamlessly connects the principal living areas, creating an inviting atmosphere for both everyday living and entertaining 3) Expansive family room designed as the heart of the home, presenting plenty of space to gather with family and friends while enjoying the warmth and ambiance of a cozy gas fireplace 4) Generous primary bedroom retreat complete with semi-ensuite access to a well-appointed bathroom featuring a relaxing jet tub, providing the perfect space to unwind and recharge 5) Move-in ready home featuring a functional layout, attached single-car garage with inside entry, double-wide driveway accommodating four vehicles, and a sizeable backyard with abundant greenspace, all within easy reach of Highway 400 and public transit for hassle-free commuting. 1,321 above grade sq.ft. plus a finished basement. *Please note some images have been virtually staged to show the potential of the home.
By clicking Save, we will calculate your estimated mortgage for all properties using the saved values (down payment percentage, interest rate, and amortization).
The accuracy and applicability of this calculator are not guaranteed.