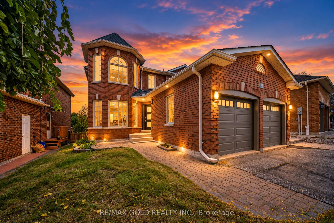
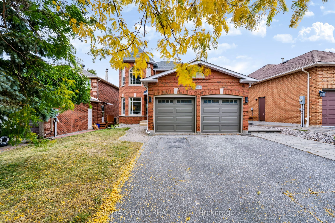
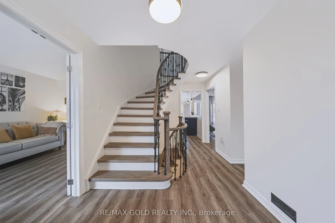
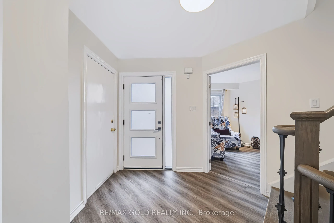
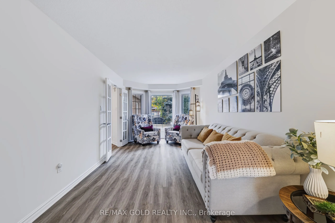
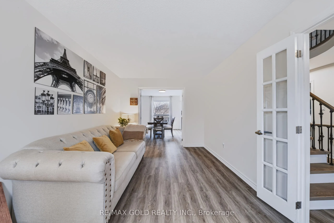
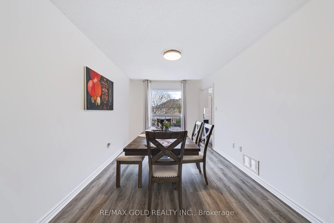
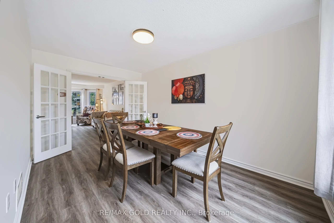
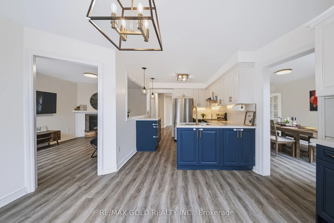
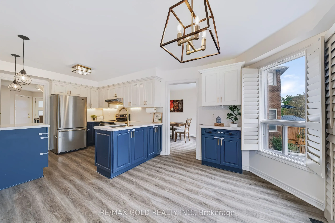
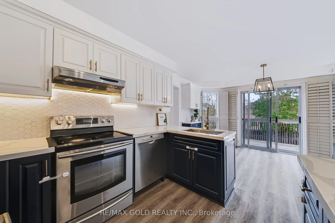
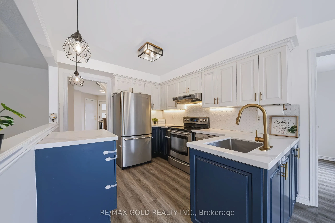
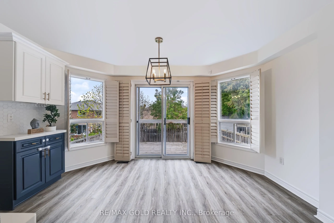
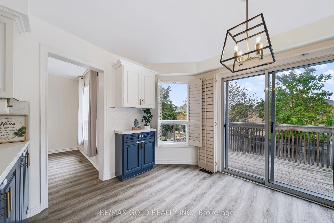
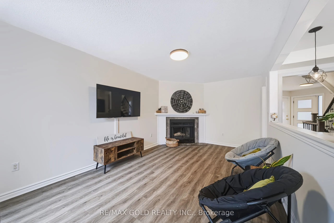
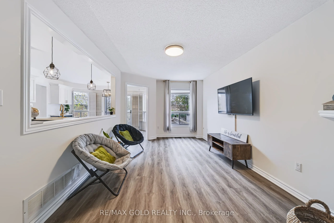
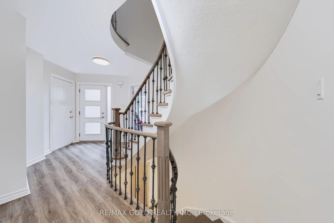
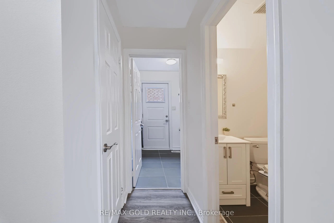
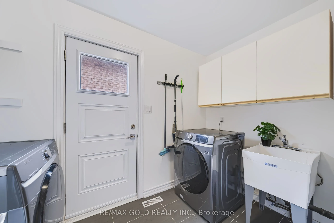
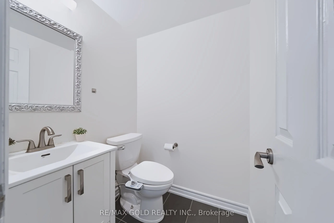
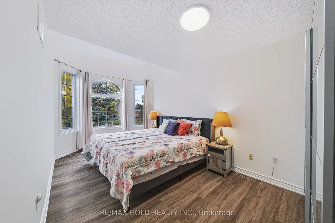
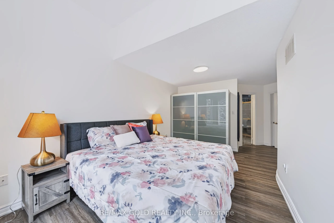
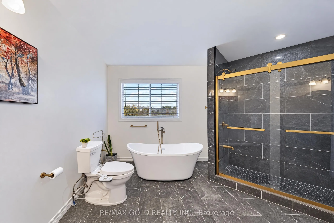
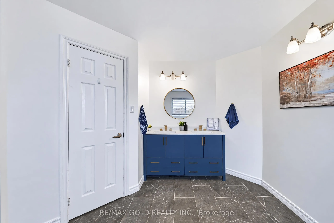
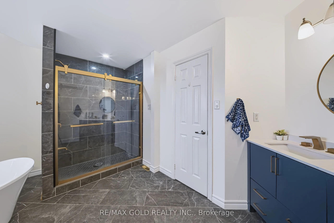
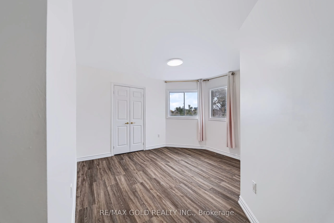
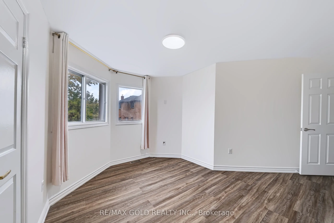
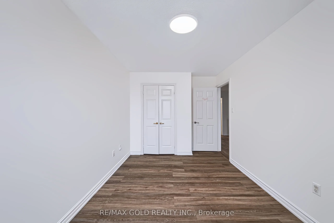
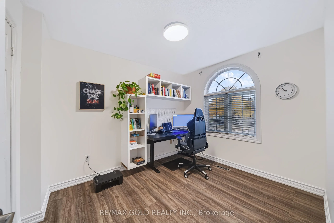
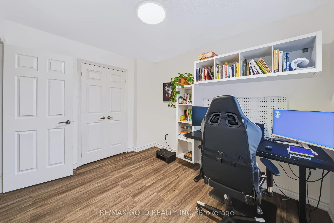
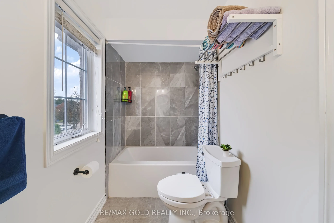
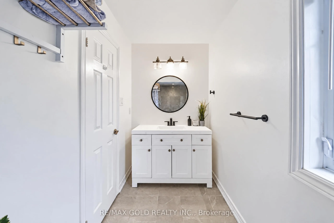
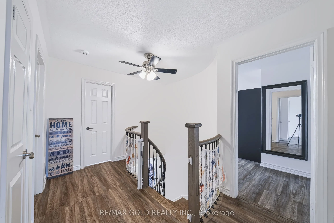
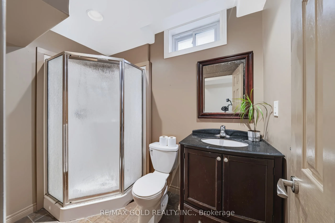
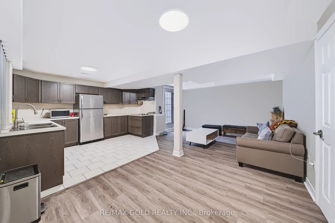
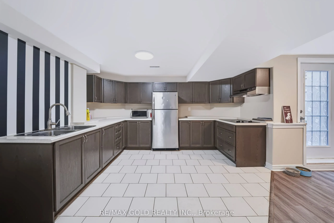
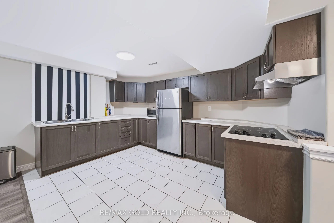
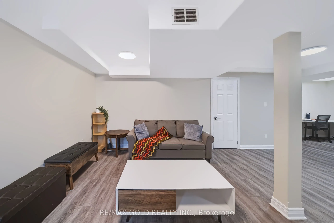
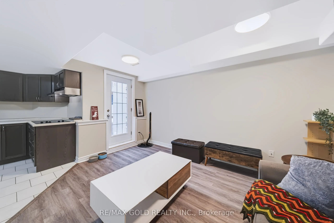
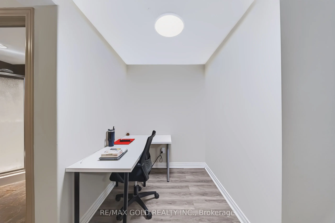
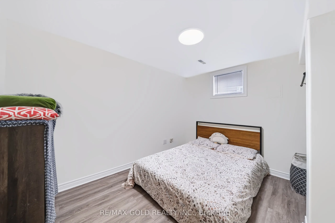
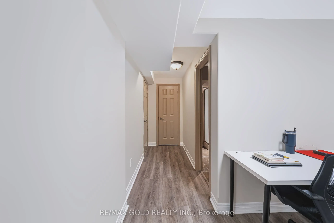
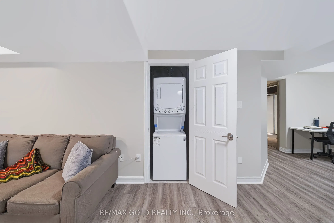
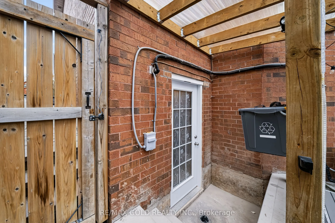
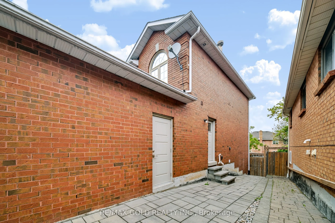
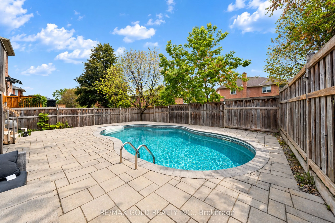
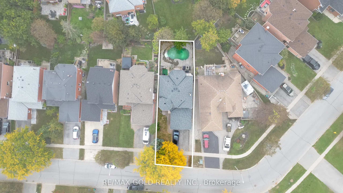
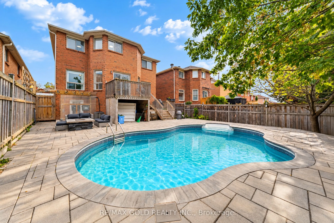
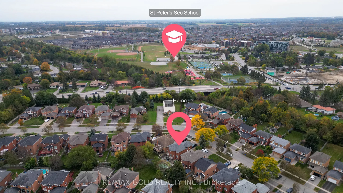
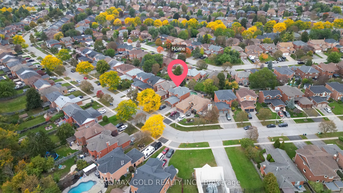
**Welcome to Prestigious Kingswood Estates!** This beautifully upgraded, freshly painted and meticulously maintained all-brick home offers **4 bedrooms plus a finished 1-bedroom lookout basement, with 3,240 sq. ft. of total finished living space.** Featuring an **upgraded modern kitchen, beautifully... renovated bathrooms, elegant light fixtures and carpet-free living throughout!** Enjoy the convenience of **brand-new laundry sets on both the main floor and in the basement.** Step outside to your own **private backyard oasis** featuring an in-ground saltwater pool, interlock patio, fire pit and beautiful landscaping. Located in the highly sought-after **Algonquin Ridge School District**, just steps from the lake, beach and scenic trails. **A perfect blend of luxury, comfort and resort-style living. A must-see!**
Full Property Details
Interior
Bedrooms
4
Bedrooms Plus
1
Total Bedrooms
5
Washrooms
4
Square Footage
2000-2500 sqft
Basement
Finished
Heating Source
Gas
Heating Fuel
Forced Air
Air Conditioning
Central Air
Family Room
Yes
Kitchens
1
Kitchens Plus
1
Total Kitchens
2
Fireplace Features
Yes
Bedrooms
4
Bedrooms Plus
1
Total Bedrooms
5
Washrooms
4
Square Footage
2000-2500 sqft
Basement
Finished
Heating Source
Gas
Heating Fuel
Forced Air
Air Conditioning
Central Air
Family Room
Yes
Kitchens
1
Kitchens Plus
1
Total Kitchens
2
Fireplace Features
Yes
Exterior
Depth
118.37
Front
45.47
Driveway
Private Double
Lot Size
45 x 118.37 ft
Pool
Inground
Parking Spaces
2
Total Parking Spaces
4.00
Parking Description
Attached
Garage Spaces
2
Depth
118.37
Front
45.47
Driveway
Private Double
Lot Size
45 x 118.37 ft
Pool
Inground
Parking Spaces
2
Total Parking Spaces
4.00
Parking Description
Attached
Garage Spaces
2
Building Description
Style
2-Storey
Home Type
House
Subtype
Detached
Property Orientation
North
Exterior Finish
Brick
Sewers
Sewers
Water Supply
Municipal
Possession Date
No Data
Style
2-Storey
Home Type
House
Subtype
Detached
Property Orientation
North
Exterior Finish
Brick
Sewers
Sewers
Water Supply
Municipal
Possession Date
No Data
Community
Community
Bayshore
Community
Bayshore
Taxes & Fees
Taxes
$6,522 /yr
Tax Year
2025
Occupancy
Owner
Taxes
$6,522 /yr
Tax Year
2025
Occupancy
Owner
Room Types
Bathroom
-
Dimensions 8.14 x 5.25 feet
42.74 sqft
Bedroom
-
Dimensions 11.98 x 9.97 feet
119.44 sqft
Bedroom 2
-
Dimensions 12.66 x 8.83 feet
111.79 sqft
Bedroom 3
-
Dimensions 10.73 x 8.83 feet
94.75 sqft
Bedroom 4
-
Dimensions 12.47 x 10.24 feet
127.69 sqft
Breakfast
French Doors
Dimensions 13.75 x 9.48 feet
130.35 sqft
Dining Room
Hardwood Floor
Dimensions 14.24 x 9.42 feet
134.14 sqft
Family Room
Fireplace
Dimensions 17.55 x 10.14 feet
177.96 sqft
Kitchen
Open Concept
Dimensions 10.4 x 8.99 feet
93.5 sqft
Laundry
-
Dimensions 3.28 x 3.28 feet
10.76 sqft
Living Room
Hardwood Floor
Dimensions 16.73 x 9.58 feet
160.27 sqft
Primary Bedroom
-
Dimensions 17.55 x 12.8 feet
224.64 sqft
Similar Properties(No results)
Mortgage Calculator
Calculate your estimated monthly mortgage payment
Price
$899,000
$
%
%
Total cost of mortgage
$0
Monthly payment
By clicking Save, we will calculate your estimated mortgage for all properties using the saved values (down payment percentage, interest rate, and amortization).
The accuracy and applicability of this calculator are not guaranteed.