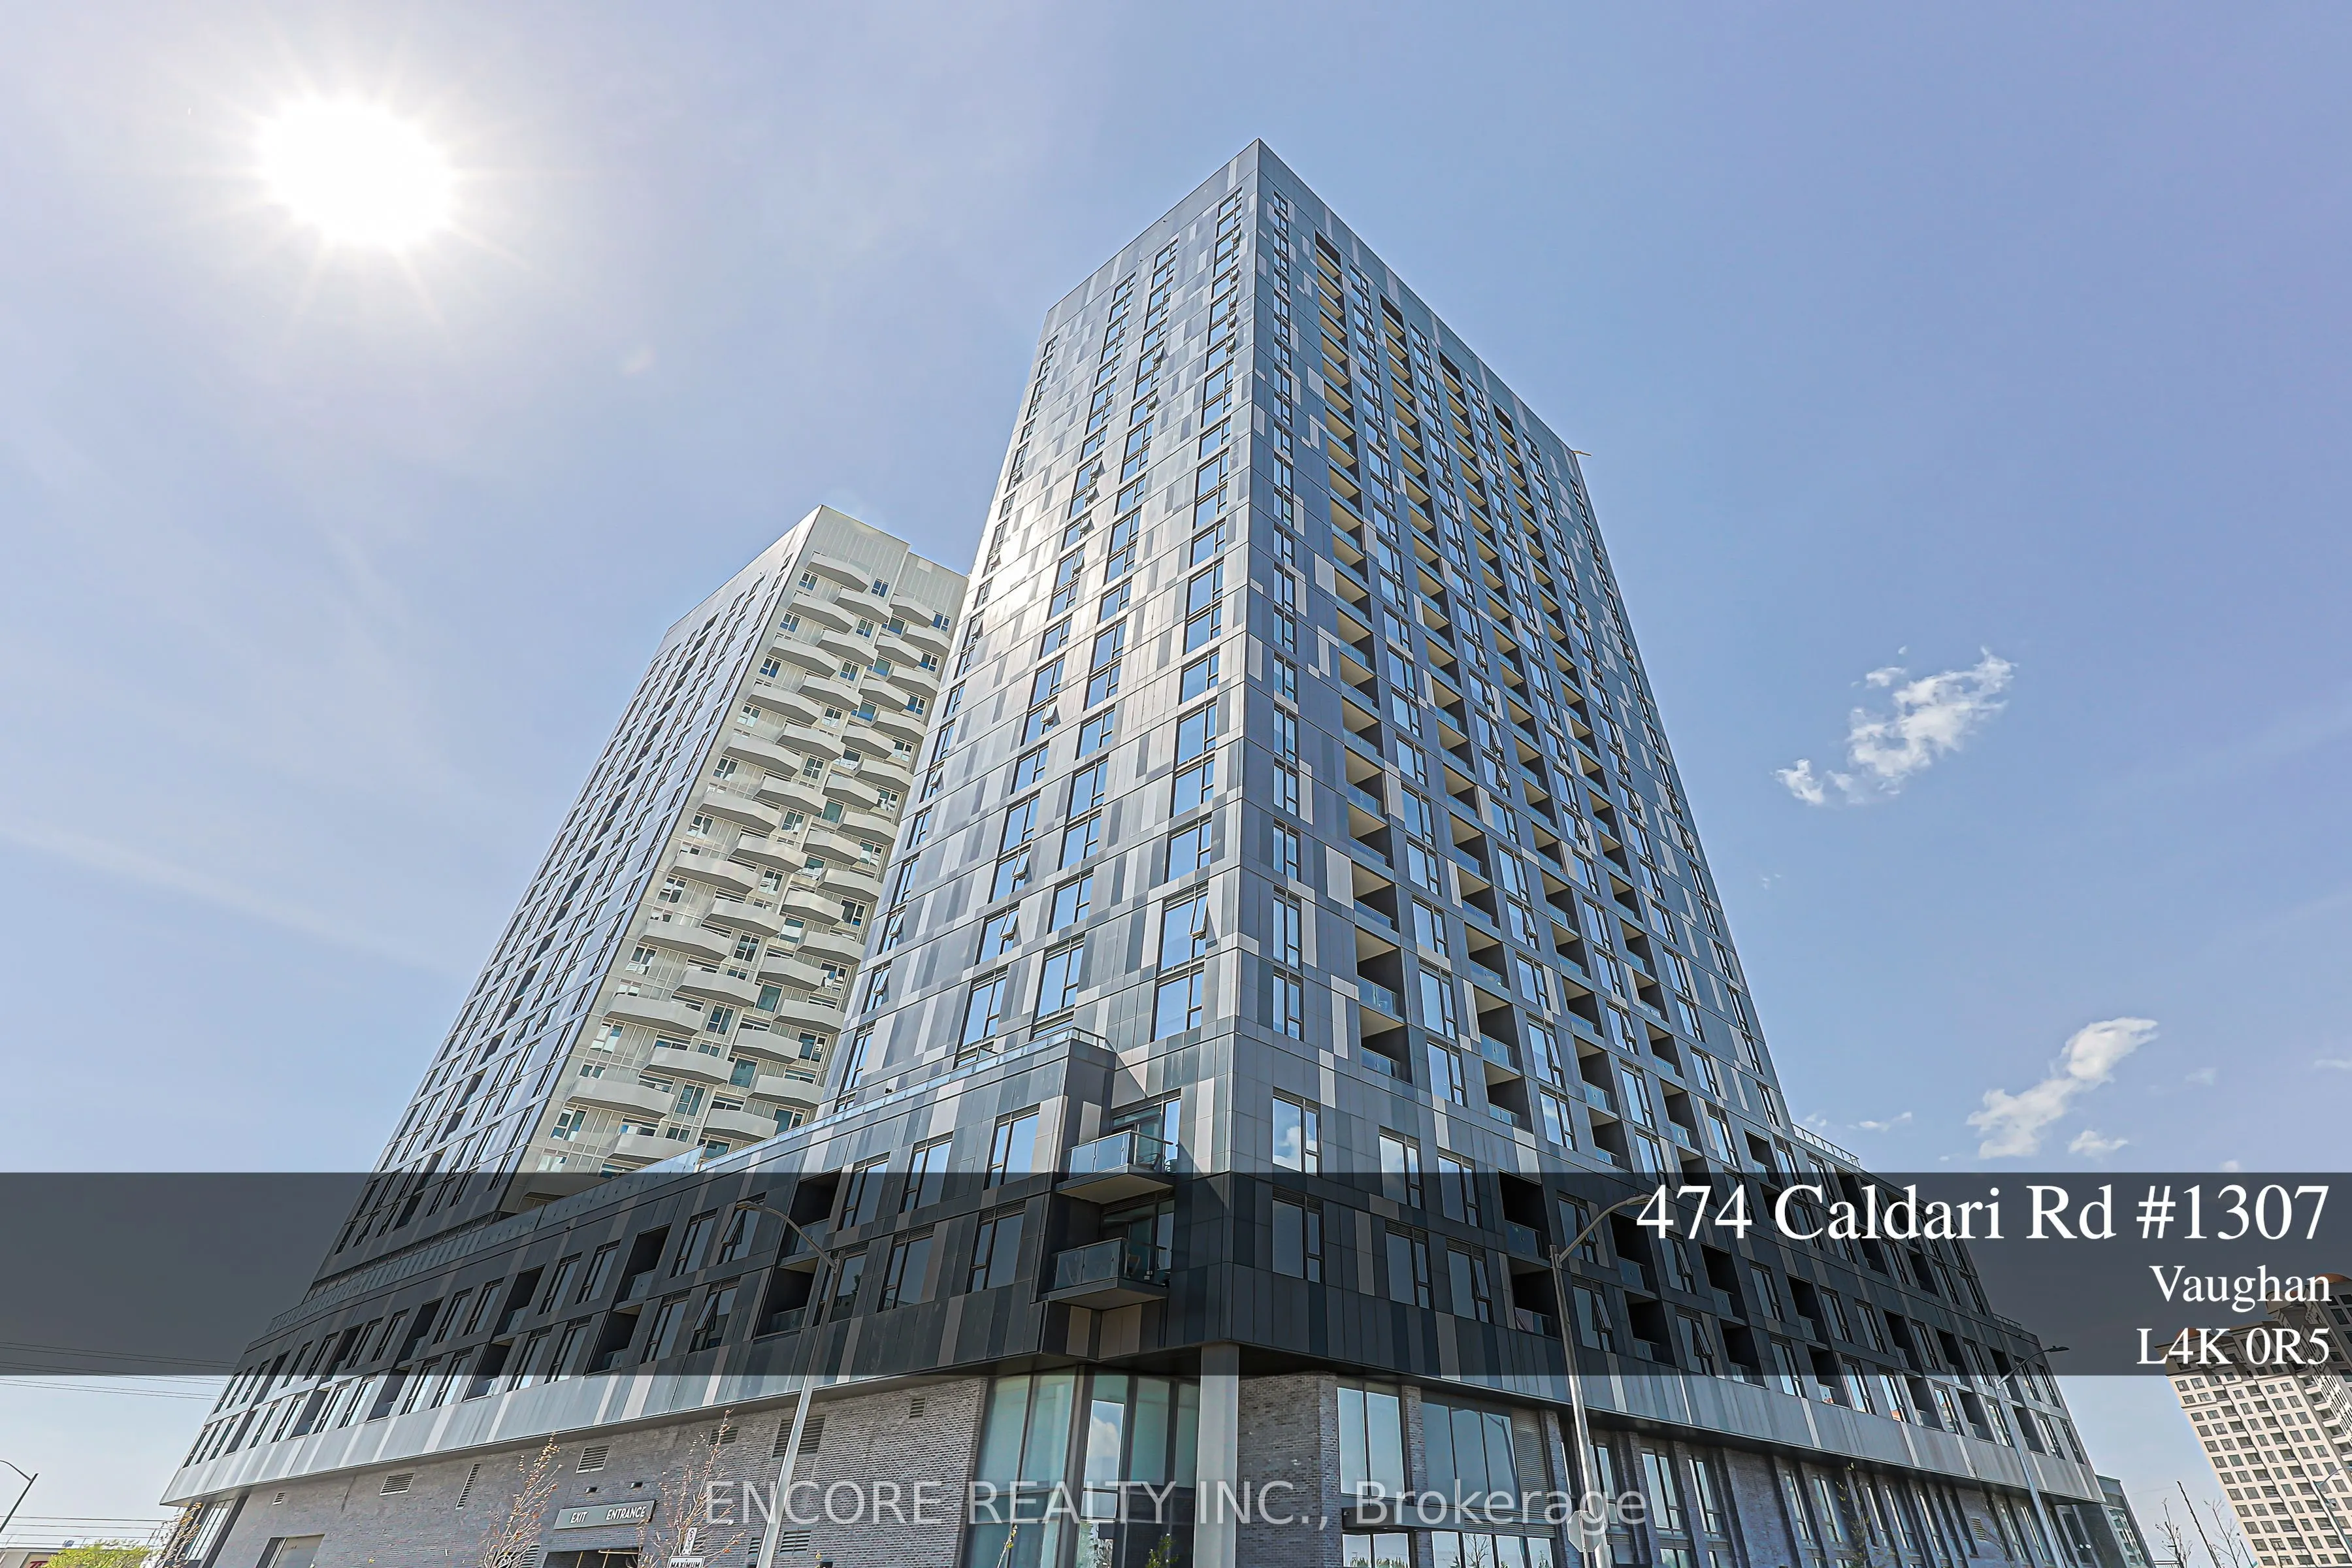
Sign In or Create a Free Account to see full details of this property
Key Facts
Key facts for 474 Caldari Road #1307
Property Type
Condo, Apartment
Parking
1 garage, 1 parking
MLS #
N13150428
Size
500-599 sqft
Basement
None
Listed on
2026-05-20
Lot size
-
Tax
-
Days on Market
146
Approximate Age
0-5
Maintenance Fee
$485.43/mo
Common Elements, Par...
Description
Experience a flawless blend of contemporary design and urban convenience in this immaculate 1-bedroom plus den residence, perfectly positioned in the heart of the vibrant Vaughan Metropolitan Centre. Boasting a highly functional, open-concept layout, this striking suite is defined by soaring 9-foot ...ceilings and expansive floor-to-ceiling windows that capture sweeping, unobstructed east-facing views and a wealth of natural daylight. The chef-inspired kitchen features premium integrated appliances, sleek stone countertops, and minimalist cabinetry that transitions seamlessly into a spacious living and dining area. The generous, versatile den offers total privacy, making it an ideal setup for a professional home office, cozy media room, or guest suite. Complete with a highly coveted parking space for ultimate convenience, this home offers an unparalleled lifestyle just steps from the VMC Subway Station for a seamless commute to downtown Toronto and York University. Enjoy instant access to Highways 400 and 407, and close proximity to Cortellucci Vaughan Hospital, Vaughan Mills, and a premier selection of dining and retail.